
Just Listed
Address
187 Belmont Boulevard Sw, Calgary, AB
Price
$ 669,000
Property Attributes
- ID#A2344475
- TypeSingle Family
- Listing Status Active
- MunicipalityCalgary
- CityCalgary
- AreaBelmont
- NeighbourhoodBelmont
- Postal CodeT2X 4W5
- Style
- Year Built2022
- Price$ 669,000
- Bedrooms3
- Bathrooms2
- Half Bathrooms1
- Sqr Footage1826
Data Source:
Canadian Real Estate Association (CREA)
Property Description
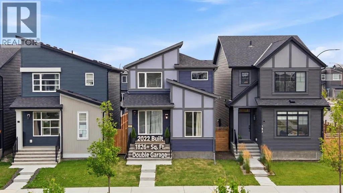
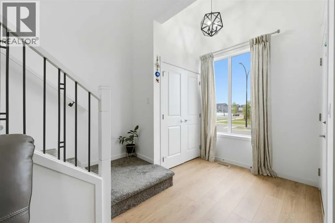
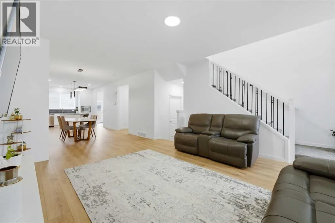
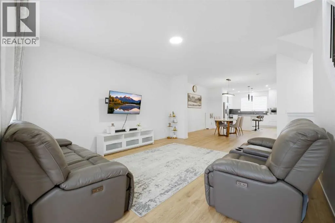
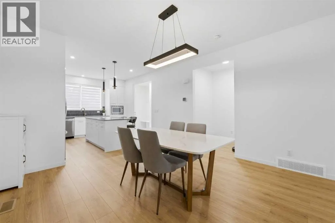
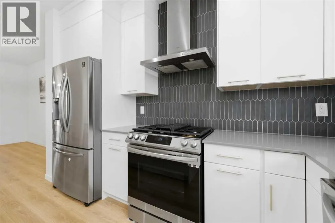
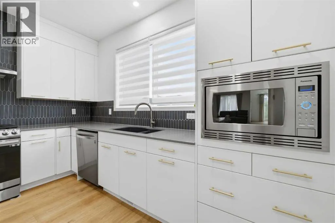
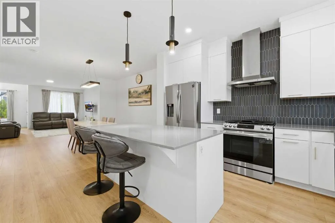
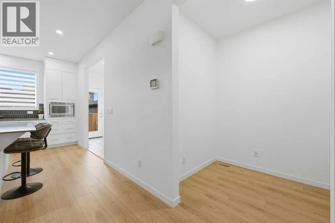
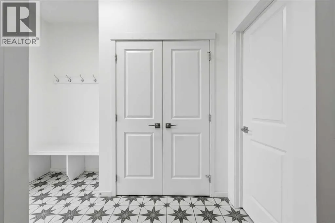
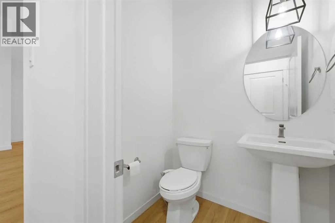
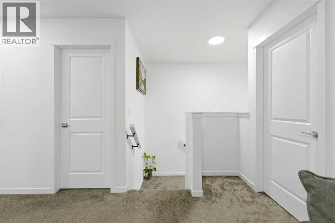
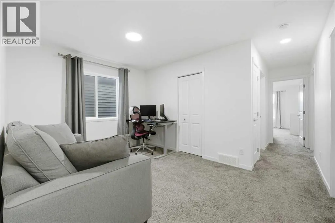
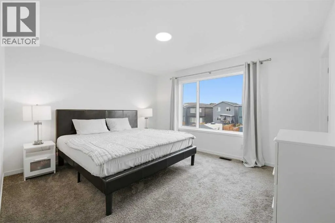
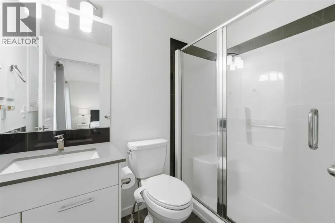
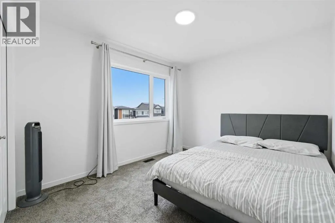
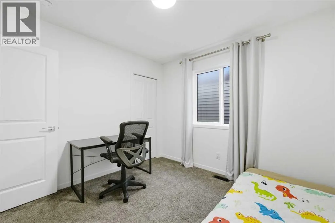
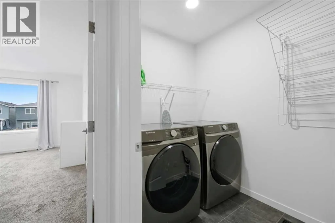
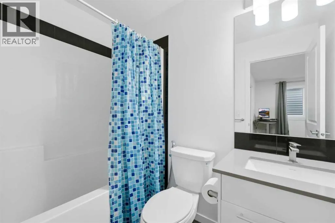
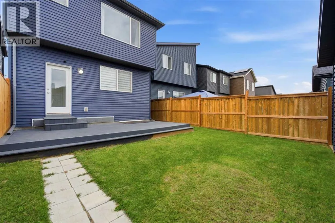
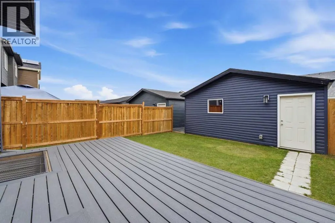
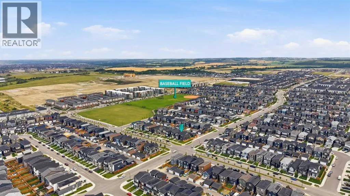
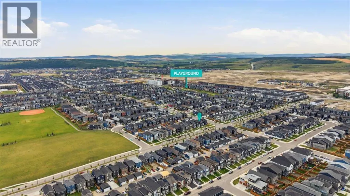
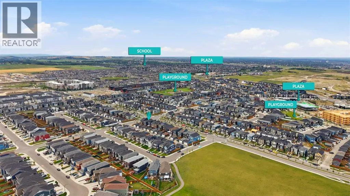
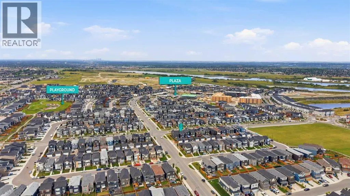
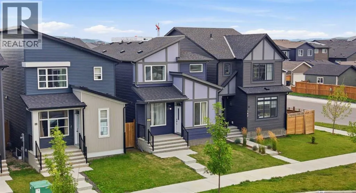
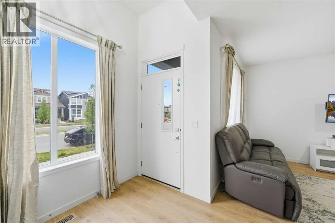
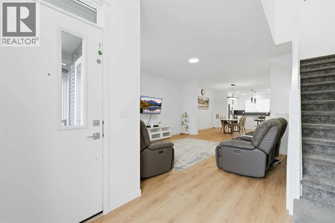
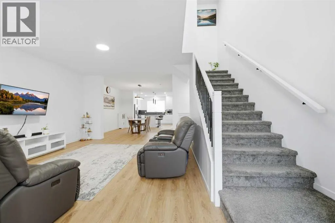
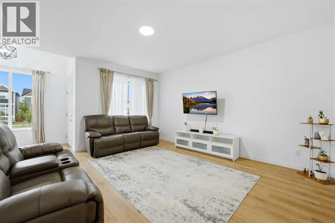
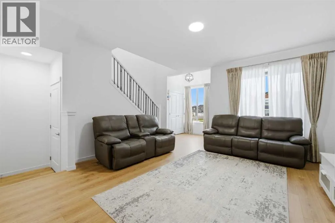
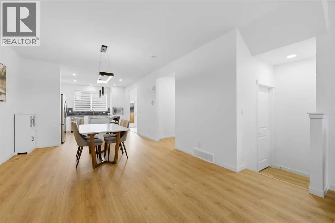
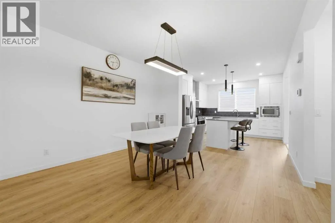
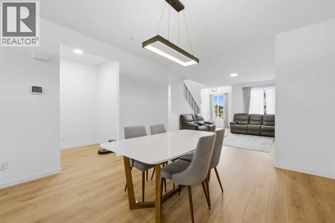
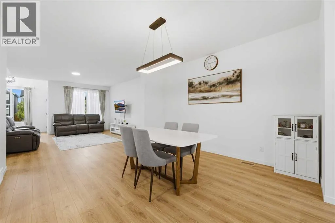
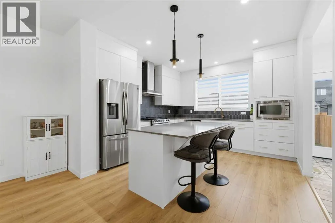
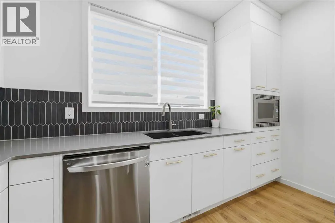
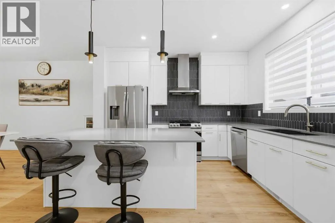
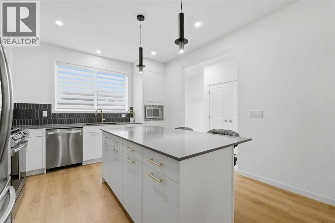
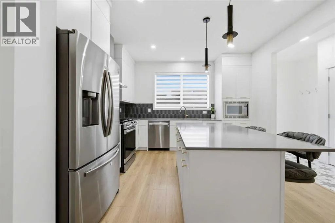
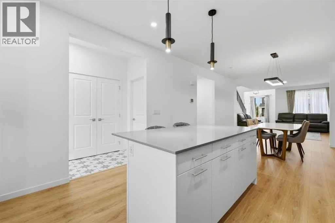
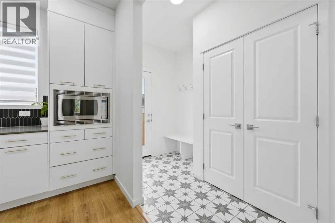
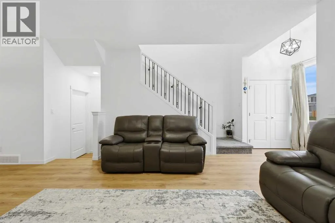
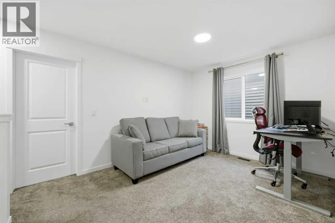
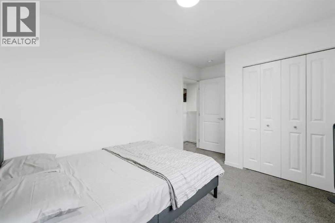
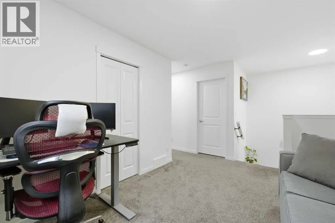
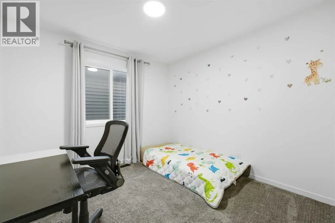
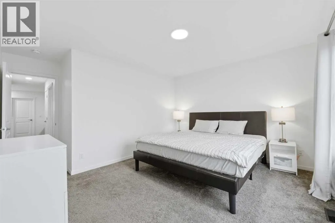
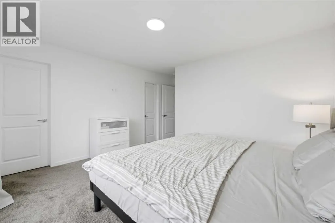
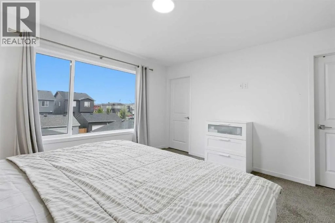
Welcome to 187 Belmont Boulevard SW, a thoughtfully designed 2022-built home offering approximately 1,826 sq. ft. of above-grade exterior floor area with a functional layout created for comfortable everyday living. The main floor features a spacious living room, dedicated dining area, and a stylish, well-appointed kitchen showcasing quartz countertops, a gas range, modern cabinetry, and ample counter space—perfect for both daily cooking and entertaining. The adjoining dining area provides plenty of room for gatherings, while the practical mudroom and pantry help keep everything organized. A convenient main-floor den is ideal for a home office or study, and a 2-piece bathroom completes this level. Step outside and enjoy the sunny south-facing backyard, offering a wonderful setting for relaxing, entertaining, gardening, or simply enjoying Calgary’s warmer months. Upstairs, you’ll find three bedrooms, including a spacious primary retreat with a walk-in closet and private 3-piece ensuite. Two additional bedrooms share a 4-piece bathroom, while the separate upper family room provides valuable extra living space for movie nights, a play area, or a second lounge. Convenient upper-floor laundry and an attractive open-to-below design complete the upper level. The unfinished basement offers excellent potential for future development and includes a bathroom rough-in, allowing you to customize the space to suit your lifestyle—whether you envision a recreation room, home gym, office, guest area, or additional living space. A double detached garage provides secure parking and additional storage. Adding to the convenience, the home is located just steps from a bus stop, making your daily commute a breeze.Situated close to parks, playgrounds, pathways, schools, shopping, and everyday amenities, Belmont continues to grow as a desirable southwest Calgary community known for its accessibility and family-friendly atmosphere. With its modern finishes, functional layout, sunny south-fac ing backyard, multiple living areas, upper-floor laundry, double garage, and potential for future basement development, this well-cared-for home offers an excellent combination of space, style, convenience, and value. ***Quick Possession Available – Asking Price Includes GST***. Call today to book a private viewing. (id:7434)
General Features
| Features | Back lane, PVC window, No Animal Home, No Smoking Home, Level |
|---|---|
| Property Type | Single Family |
| Zoning Description | R-G |
| CommunityName | Belmont |
| Amenities | Park, Playground, Schools, Shopping |
| Building Appliances | Washer, Refrigerator, Range - Gas, Dishwasher, Dryer, Microwave, Hood Fan, Window Coverings |
| Building Cooling Type | None |
| Parking Space Total | 2 |
| Foundation Type | Poured Concrete |
| Building Type | House |
| Ownership Type | Freehold |
| Building.StoriesTotal | 2 |
Interior Features
| Building Fireplace Present | False |
|---|---|
| Building Heating Type | Forced air |
| Building Heating Fuel | Natural gas |
| Basement Development | Unfinished |
| Basement Type | Full (Unfinished) |
| Construction Material | Poured concrete, Wood frame |
| Construction Style Attachment | Detached |
| Flooring Type | Carpeted, Vinyl Plank |
| Living Area Range | 1826 |
| Bedrooms | 3 |
Exterior Features
| Structure | Deck |
|---|---|
| Land Amenities | Park, Playground, Schools, Shopping |
| Landscape Features | Landscaped |
| Exterior Finish | Concrete, Vinyl siding |
| Fence Type | Fence |
Room Details
| Room | Dimensions | Level | Flooring | Details |
|---|---|---|---|---|
| 2pc Bathroom | 5.17 Ft x 4.67 Ft | Main level | ||
| 3pc Bathroom | 4.92 Ft x 8.08 Ft | Upper Level | ||
| 4pc Bathroom | 4.92 Ft x 8.25 Ft | Upper Level | ||
| Bedroom | 13.58 Ft x 9.67 Ft | Upper Level | ||
| Den | 5.67 Ft x 6.00 Ft | Main level | ||
| Dining room | 13.00 Ft x 13.33 Ft | Main level | ||
| Family room | 14.92 Ft x 10.00 Ft | Upper Level | ||
| Furnace | 5.92 Ft x 10.92 Ft | Basement | ||
| Kitchen | 12.42 Ft x 12.50 Ft | Main level | ||
| Laundry room | 5.33 Ft x 6.50 Ft | Upper Level | ||
| Living room | 14.83 Ft x 17.08 Ft | Main level | ||
| Primary Bedroom | 13.33 Ft x 15.58 Ft | Upper Level |
Amenities
- Views
- New Construction
- Adult 55+
- Lease To Own
- No Strata Fees
- Furnished
- Primary On Main
- Air Conditioning
- Seller Finance
- Green
- Fixer Upper
- Horse
- Golf
- Fireplace
- Deck
- Garage
- Basement
- Pool

Property vs Single Family Average in T2X 4W5
Price
Year Built
In The Neighbourhood
Calgary
$ 769,900
- Type
- Single Family
- Size
- 2,365 SqFt
- Rooms
- 5 Beds + 3 Baths
RE/MAX Real Estate (Mountain View)
Open House
Calgary
$ 649,900
- Type
- Single Family
- Size
- 1,921 SqFt
- Rooms
- 3 Beds + 2.5 Baths
MaxWell Canyon Creek
Central Elgin (Belmont)
$ 845,000
- Type
- Single Family
- Rooms
- 4 Beds + 3.5 Baths
ICI SOURCE REAL ASSET SERVICES INC.
Central Elgin (Belmont)
$ 1,049,900
- Type
- Single Family
- Rooms
- 6 Beds + 3 Baths
CENTURY 21 FIRST CANADIAN CORP
 Toronto Real Estate Board (TRREB); All information deemed reliable but not guaranteed. All properties are subject to prior sale, change or withdrawal. Neither listing broker(s) or information provider(s) shall be responsible for any typographical errors, misinformation, misprints and shall be held totally harmless. Listing(s) information is provided for consumer's personal, non-commercial use and may not be used for any purpose other than to identify prospective properties consumers may be interested

 All information deemed reliable but not guaranteed. All properties are subject to prior sale, change or withdrawal. Neither listing broker(s) or information provider(s) shall be responsible for any typographical errors, misinformation, misprints and shall be held totally harmless. Listing(s) information is provided for consumer's personal, non-commercial use and may not be used for any purpose other than to identify prospective properties consumers may be interested in purchasing. The data relating