
Address
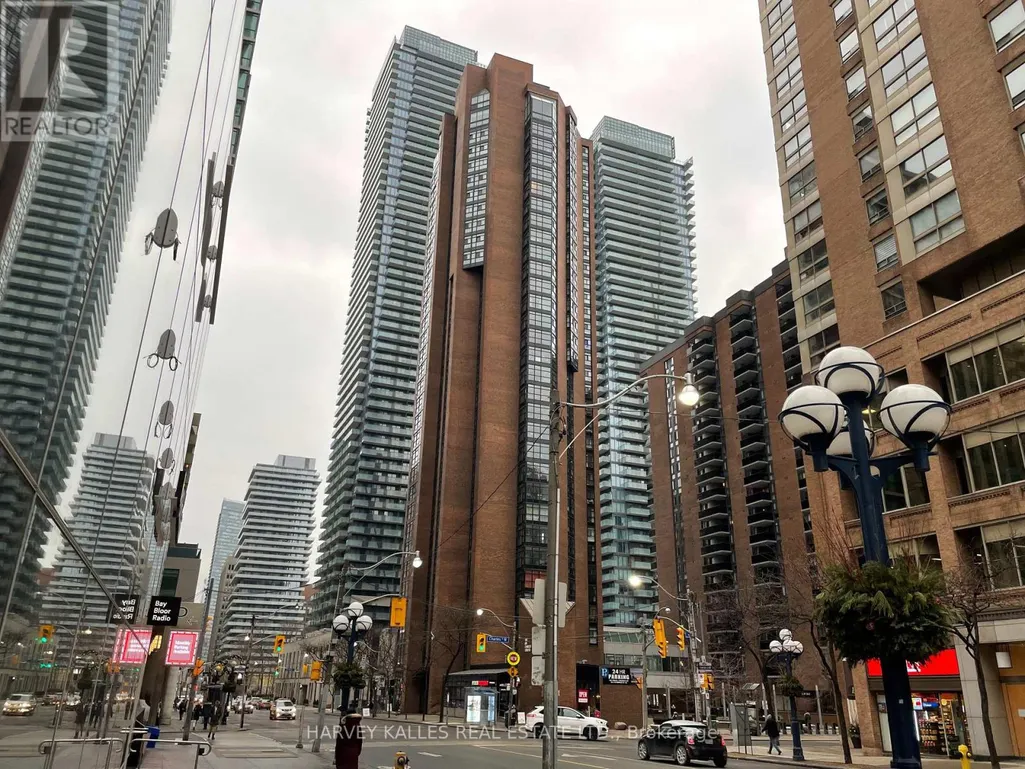
3101 - 55 Charles Street W, Toronto (Bay Street Corridor), ON
Price
$ 7,699
Property Attributes
- ID#C13660202
- TypeSingle Family
- Listing Status Active
- MunicipalityToronto (Bay Street Corridor)
- CityToronto (Bay Street Corridor)
- AreaBay Street Corridor
- NeighbourhoodBay Street Corridor
- Postal CodeM5S 2W9
- Style
- Price$ 7,699
- Bedrooms3
- Bathrooms3
- Half Bathrooms0
Data Source:
Canadian Real Estate Association (CREA)
Property Description
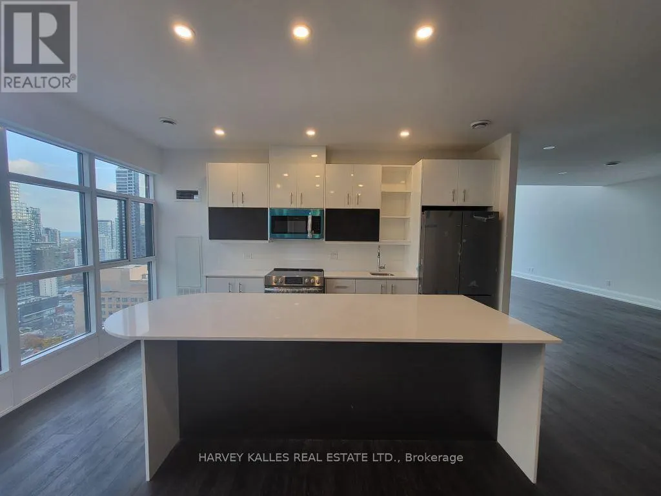
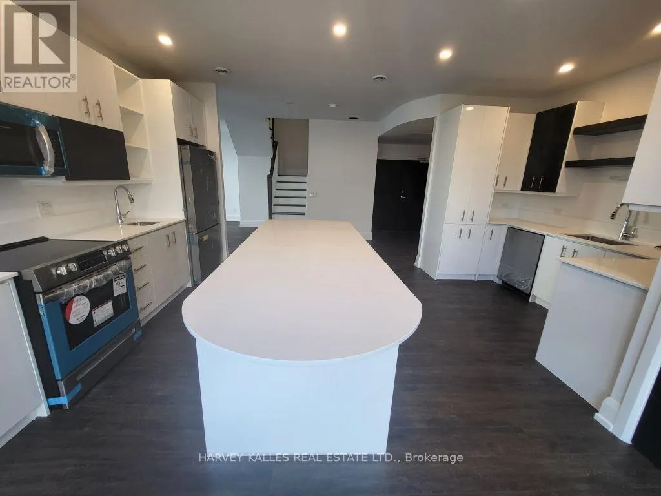
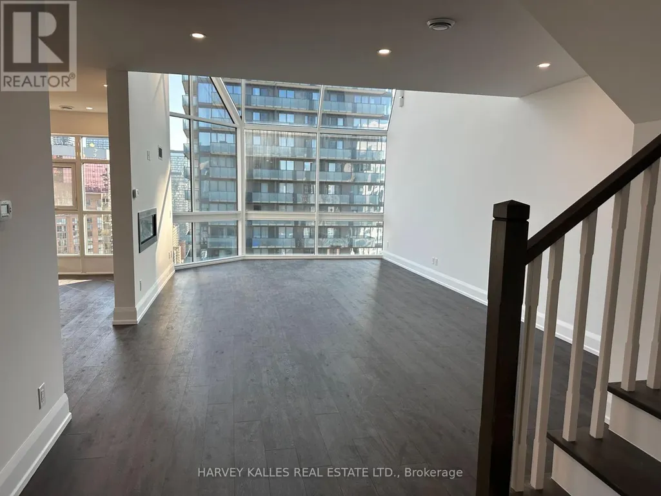
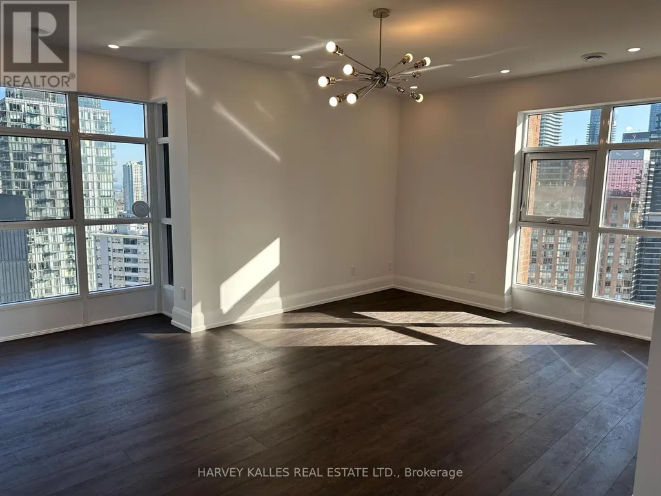
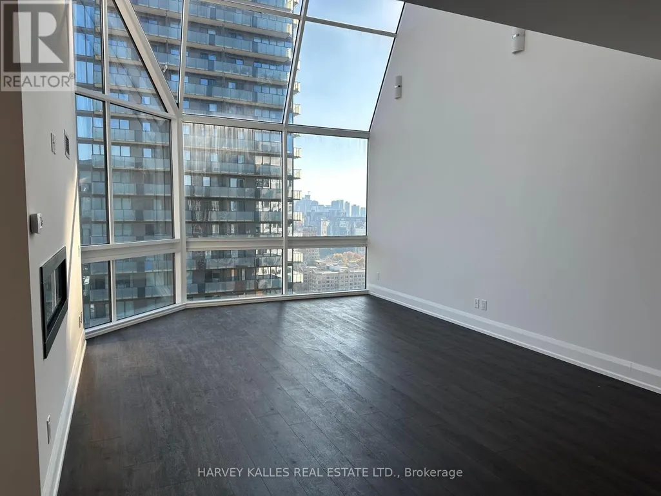
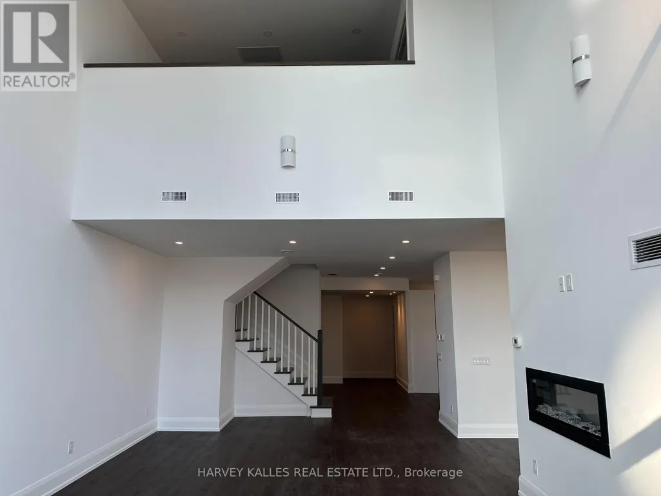
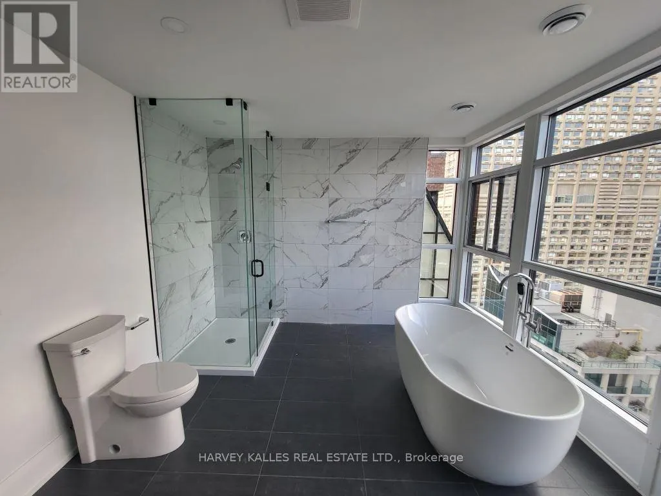
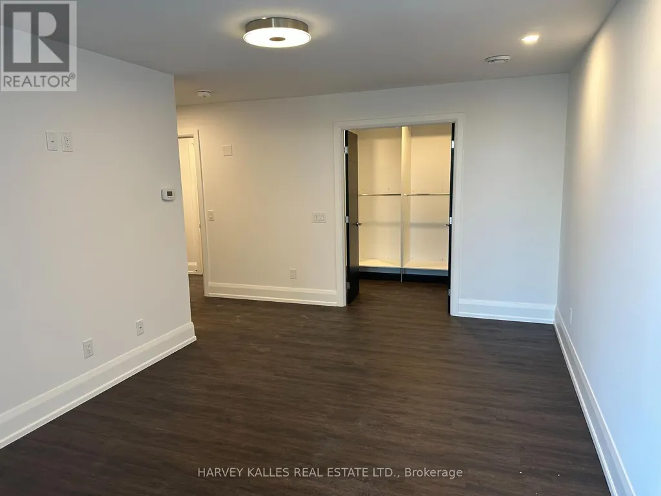
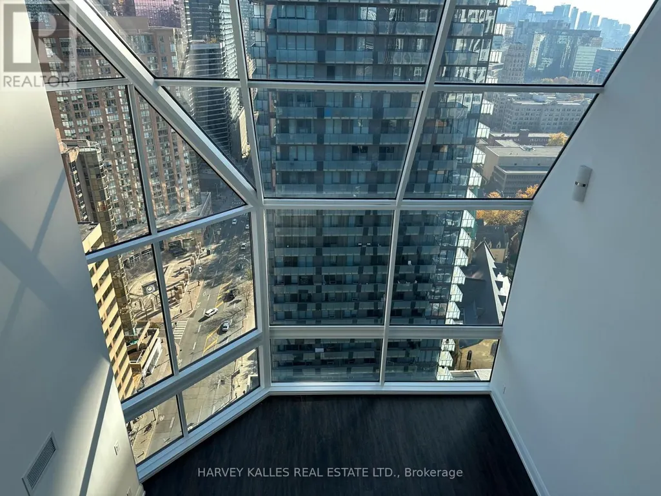
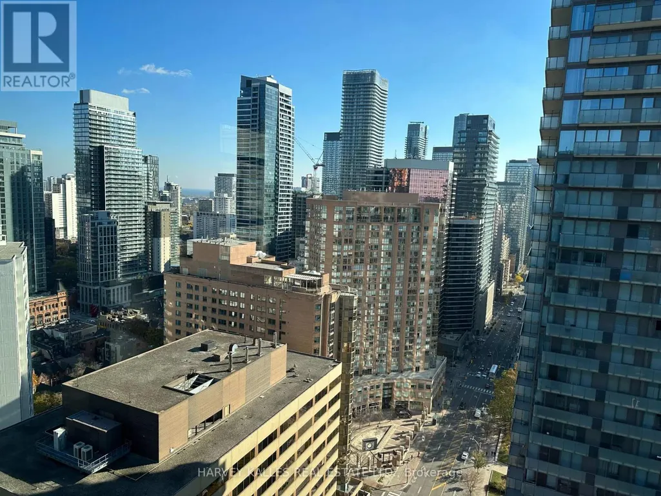
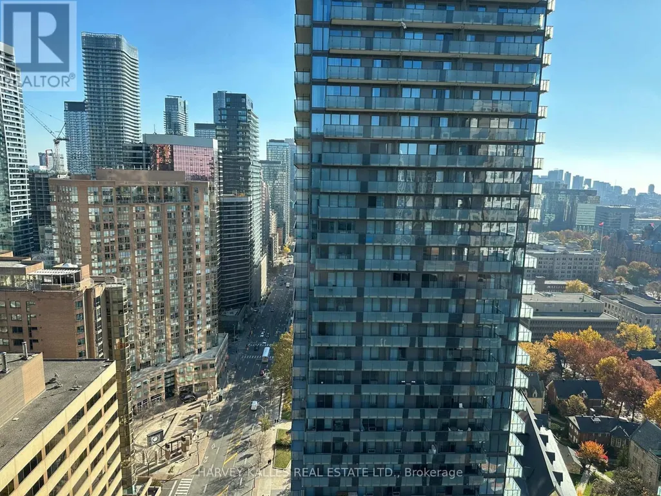
Exquisitely Transformed Penthouse Retreat in the Iconic Bay Charles Tower, Nestled in the Vibrant Heart of the City. This Luxurious Three Bedroom, Three Bathroom Residence Showcases a Striking Kitchen Featuring Super White Quartz Countertops and Sleek Stainless Steel Appliances. The Expansive Two Level Floor Plan Offers a Beautifully Appointed Living Room, Elegant Dining Room, Well Equipped Kitchen, Convenient Laundry Room, and Three Generously Proportioned Bedrooms. Spanning Approximately 3,037 Sq Ft Across Two Levels, This Exceptional Penthouse Features Hardwood Flooring Throughout and Offers a Rare Combination of Space, Style and Sophistication in the Heart of Downtown. An Unforgettable Opportunity Awaits! (id:7434)
General Features
| Features | Carpet Free |
|---|---|
| Community Features | Pets Allowed With Restrictions |
| Property Type | Single Family |
| Lease | 7699.00 |
| CommunityName | Bay Street Corridor |
| Building Cooling Type | Central air conditioning |
| Location Description | Bay St and Charles St W |
| Building Type | Other |
| Ownership Type | Condominium/Strata |
| Building.StoriesTotal | 2 |
Interior Features
| Building Fireplace Present | False |
|---|---|
| Building Heating Type | Forced air |
| Building Heating Fuel | Natural gas |
| Basement Type | None |
| Flooring Type | Hardwood |
| Living Area Range | 3000 |
| Bedrooms | 3 |
Exterior Features
| Exterior Finish | Brick |
|---|
Room Details
| Room | Dimensions | Level | Flooring | Details |
|---|---|---|---|---|
| Bedroom 2 | Measurements not available | Main level | ||
| Bedroom 3 | Measurements not available | Second level | ||
| Dining room | Measurements not available | Main level | ||
| Kitchen | Measurements not available | Main level | ||
| Laundry room | Measurements not available | Second level | ||
| Living room | Measurements not available | Main level | ||
| Primary Bedroom | Measurements not available | Second level |
Amenities
- Views
- New Construction
- Adult 55+
- Lease To Own
- No Strata Fees
- Furnished
- Primary On Main
- Air Conditioning
- Seller Finance
- Green
- Fixer Upper
- Horse
- Golf
- Fireplace
- Deck
- Garage
- Basement
- Pool

Property vs Single Family Average in M5S 2W9
Price
In The Neighbourhood
Toronto (Bay Street Corridor)
$ 740,000
- Type
- Single Family
- Rooms
- 2 Beds + 2 Baths
ROYAL LEPAGE CERTIFIED REALTY
Toronto (Bay Street Corridor)
$ 4,850
- Type
- Single Family
- Rooms
- 3 Beds + 2 Baths
HARVEY KALLES REAL ESTATE LTD.
 Toronto Real Estate Board (TRREB); All information deemed reliable but not guaranteed. All properties are subject to prior sale, change or withdrawal. Neither listing broker(s) or information provider(s) shall be responsible for any typographical errors, misinformation, misprints and shall be held totally harmless. Listing(s) information is provided for consumer's personal, non-commercial use and may not be used for any purpose other than to identify prospective properties consumers may be interested

 All information deemed reliable but not guaranteed. All properties are subject to prior sale, change or withdrawal. Neither listing broker(s) or information provider(s) shall be responsible for any typographical errors, misinformation, misprints and shall be held totally harmless. Listing(s) information is provided for consumer's personal, non-commercial use and may not be used for any purpose other than to identify prospective properties consumers may be interested in purchasing. The data relating