
Address
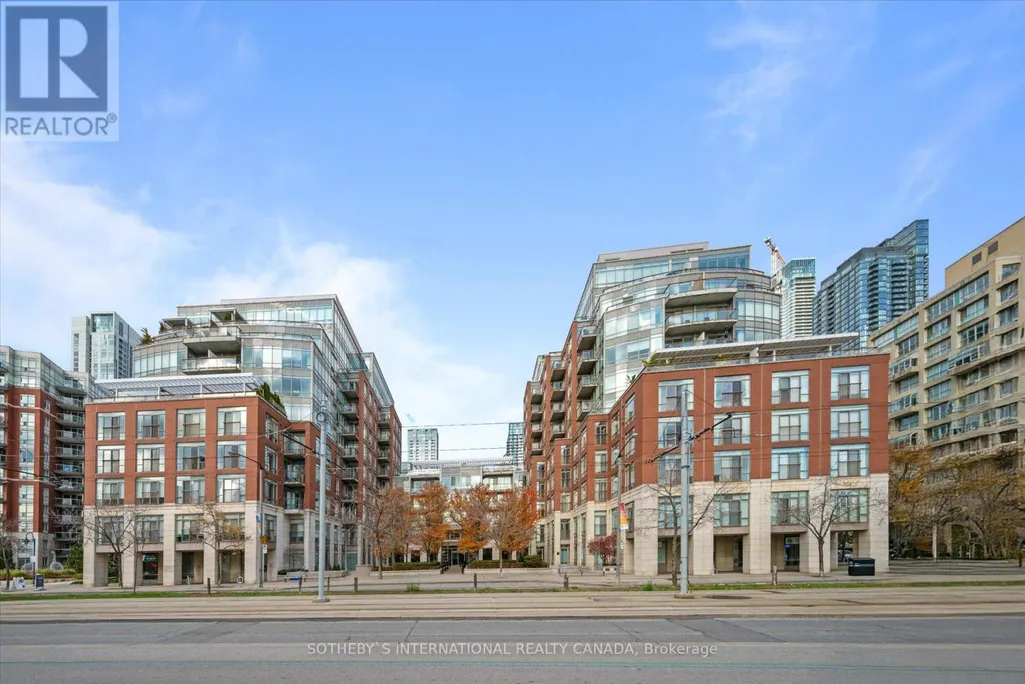
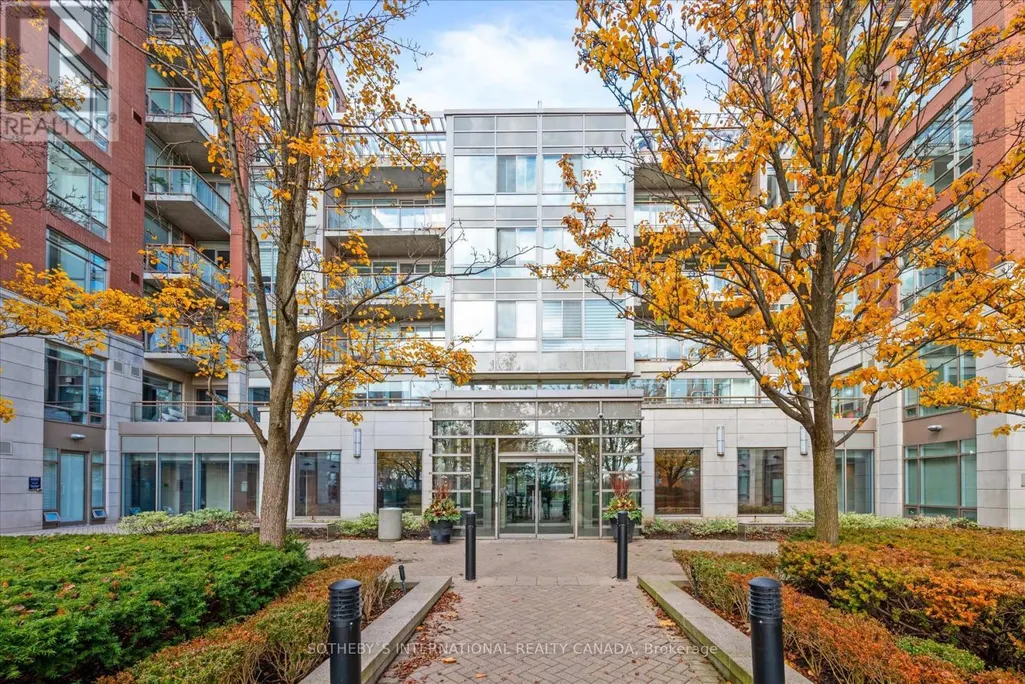
Ph1001w - 500 Queens Quay W, Toronto (Waterfront Communities), ON
Price
$ 23,000
Property Attributes
- ID#C13717278
- TypeSingle Family
- Listing Status Active
- MunicipalityToronto (Waterfront Communities)
- CityToronto (Waterfront Communities)
- AreaWaterfront Communities C1
- NeighbourhoodWaterfront Communities C1
- Postal CodeM5V 3K8
- Style
- Price$ 23,000
- Bedrooms3
- Bathrooms2
- Half Bathrooms1
Data Source:
Canadian Real Estate Association (CREA)
Property Description
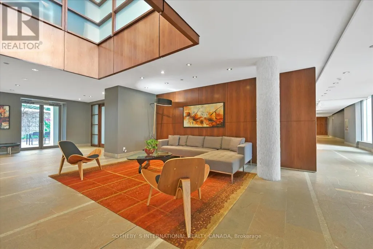
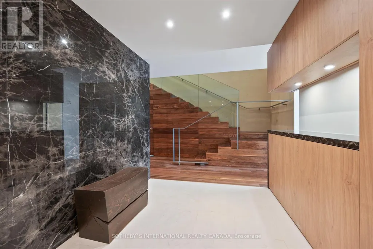
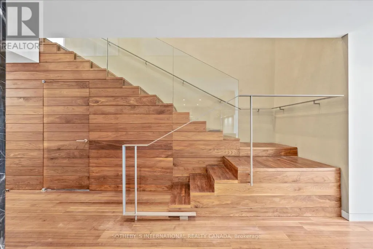
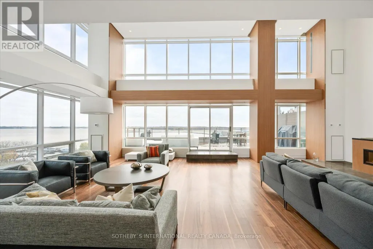
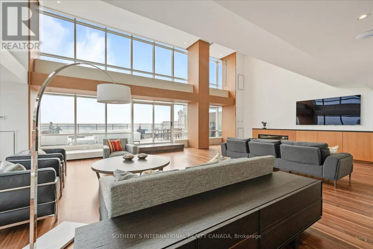
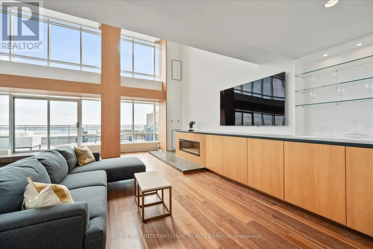
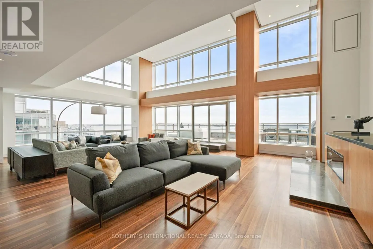
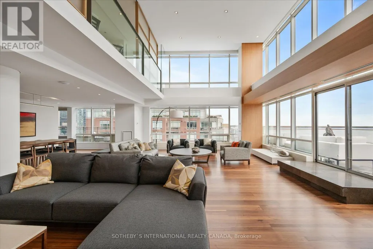
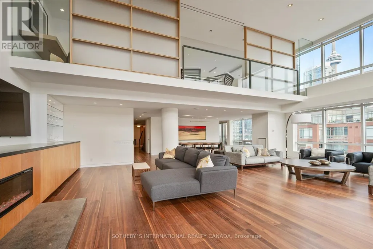
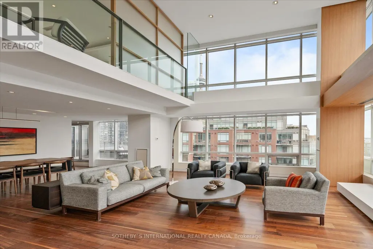
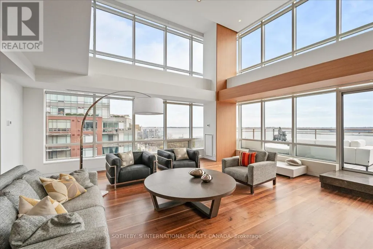
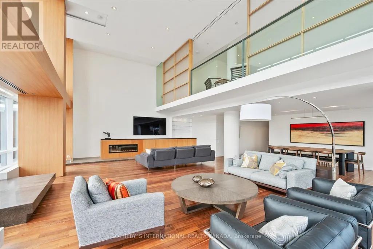
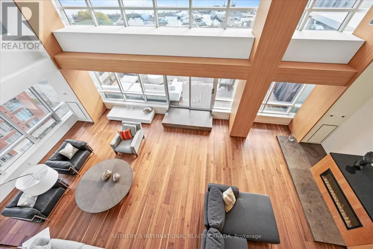
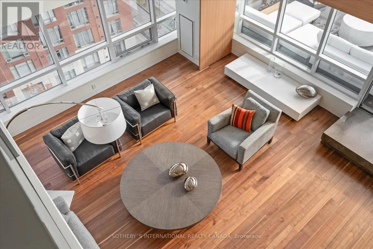
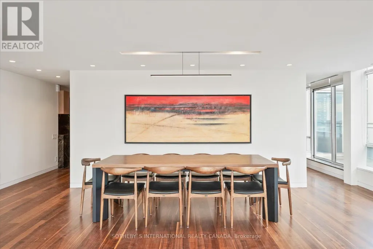
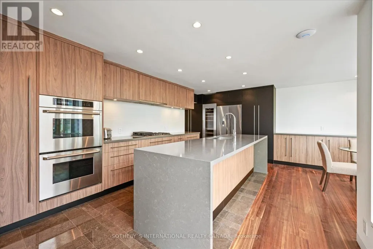
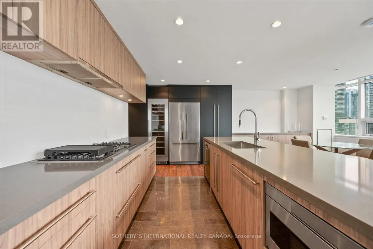
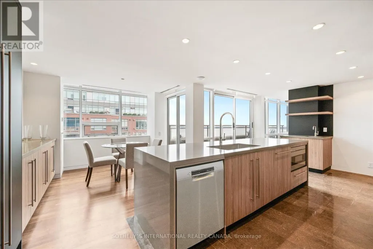
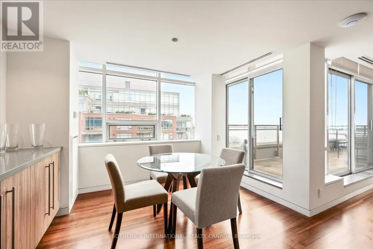
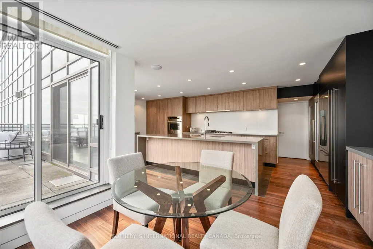
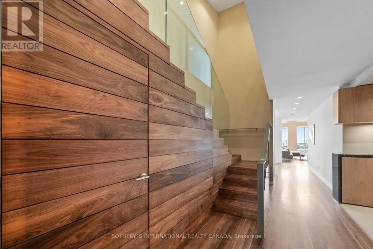
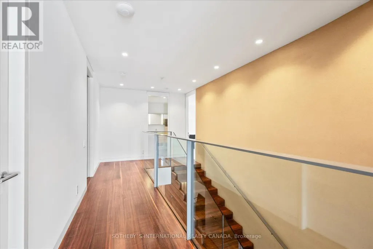
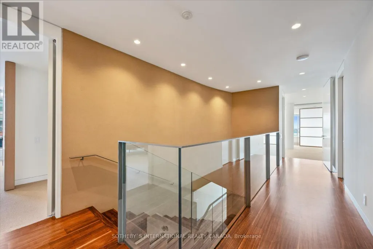
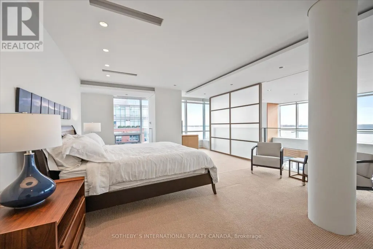
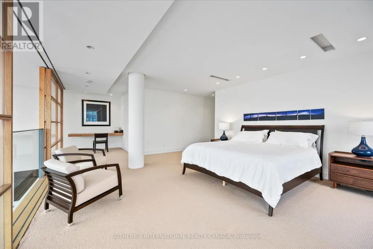
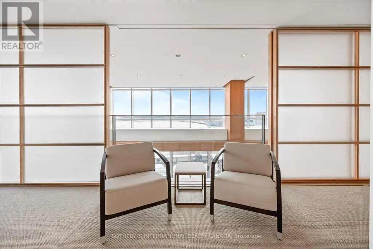
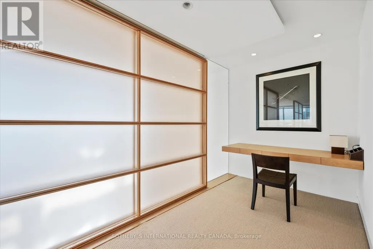
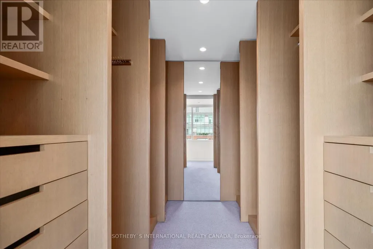
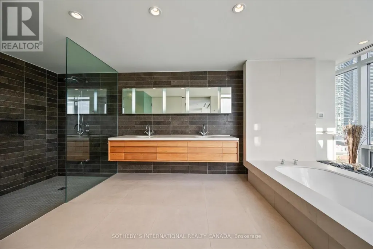
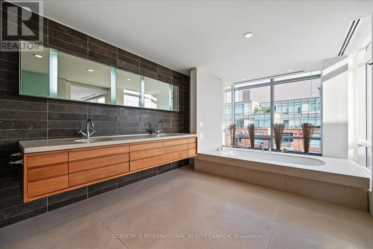
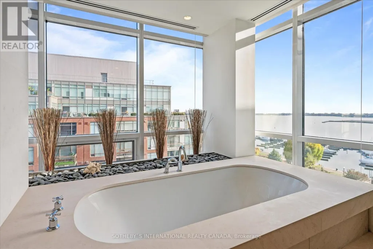
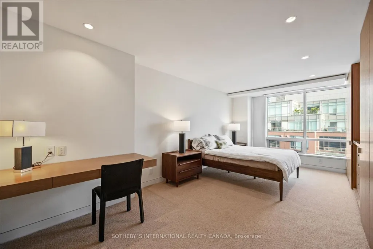
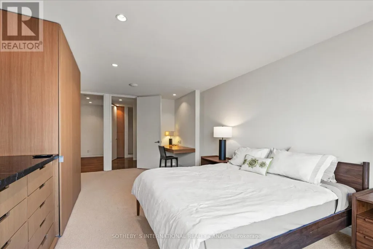
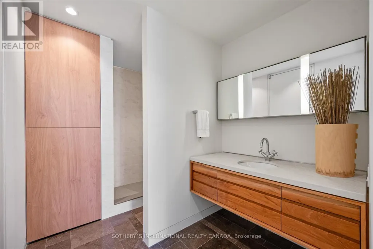
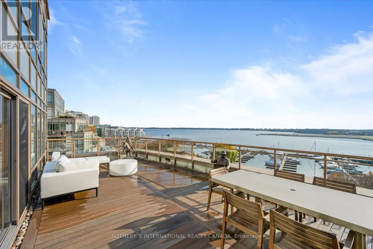
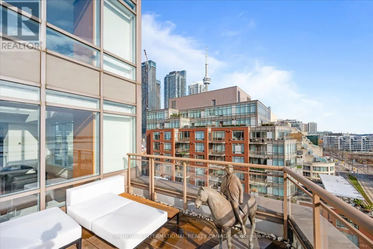
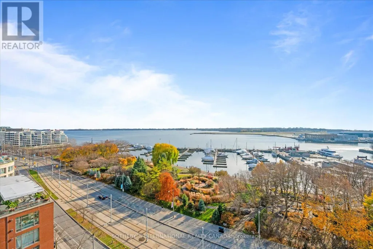
Welcome to this one-of-a-kind penthouse unit, a recently renovated and fully furnished masterpiece offering a rare opportunity to experience luxurious waterfront living. Perched above the marina and island airport, this two-story, 3-bedroom home is a turnkey oasis designed for those who appreciate the finest things in life. With expansive floor-to-ceiling windows and soaring vaulted ceilings, the space is filled with natural light and panoramic views that stretch across the water. Every inch of this unit has been thoughtfully crafted with brand-new, high-end finishes, making it feel like your dream home come to life. Experience the new Chefs kitchen with top-of-the-line appliances, the spacious Primary suite with a one-of-a-kind view, and the two private balconies, complete with outdoor furniture. This unit comes fully equipped, down to the smallest detail. Building amenities include a great gym, 24 hr Concierge, and conference room and party room. (id:7434)
General Features
| Community Features | Pets Allowed With Restrictions |
|---|---|
| Property Type | Single Family |
| Lease | 23000.00 |
| CommunityName | Waterfront Communities C1 |
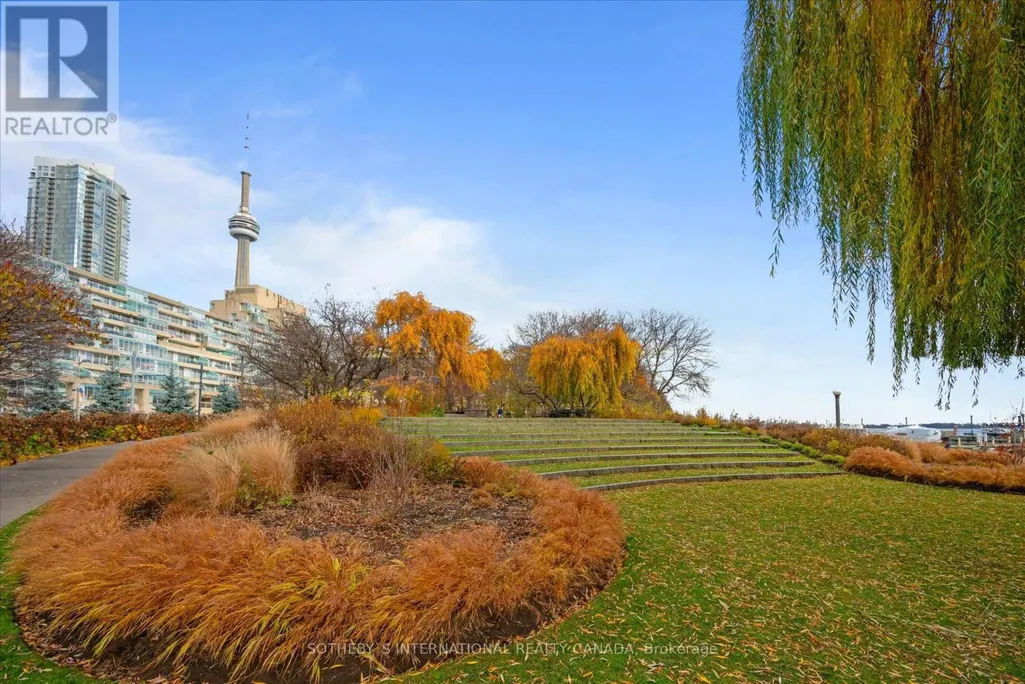
| Amenities | Marina, Park, Public Transit |
| Building Age | 11 to 15 years |
| Building Amenities | Security/Concierge, Exercise Centre, Storage - Locker |
| Building Appliances | Dishwasher, Hood Fan, Microwave, Oven, Stove, Wine Fridge, Refrigerator |
| Building Cooling Type | Central air conditioning |
| Location Description | Cross Streets: Spadina & Queens Quay W. ** Directions: Follow your GPS. |
| Parking Space Total | 2 |
| Ownership Type | Condominium/Strata |
| Building.StoriesTotal | 2 |
Interior Features
| Building Fireplace Present | True |
|---|---|
| Building Heating Type | Coil Fan |
| Building Heating Fuel | Natural gas |
| Basement Type | None |
| Flooring Type | Stone, Hardwood |
| Living Area Range | 3750 |
| Bedrooms | 3 |
Exterior Features
| Water Front Name | Lake Ontario |
|---|---|
| ViewType | View, Direct Water View |
| Land Amenities | Marina, Park, Public Transit |
| Exterior Finish | Brick |
Room Details
| Room | Dimensions | Level | Flooring | Details |
|---|---|---|---|---|
| Bedroom 2 | Measurements not available | Second level | ||
| Bedroom 3 | Measurements not available | Main level | ||
| Dining room | Measurements not available | Main level | ||
| Family room | Measurements not available | Main level | ||
| Foyer | Measurements not available | Main level | ||
| Kitchen | Measurements not available | Main level | ||
| Laundry room | Measurements not available | Second level | ||
| Living room | Measurements not available | Main level | ||
| Partial bathroom | Measurements not available | Main level | ||
| Primary Bedroom | Measurements not available | Second level |
Amenities
- Views
- New Construction
- Adult 55+
- Lease To Own
- No Strata Fees
- Furnished
- Primary On Main
- Air Conditioning
- Seller Finance
- Green
- Fixer Upper
- Horse
- Golf
- Fireplace
- Deck
- Garage
- Basement
- Pool

Property vs Single Family Average in M5V 3K8
Price
In The Neighbourhood
Toronto (Waterfront Communities)
$ 2,500
- Type
- Single Family
- Rooms
- 1 Beds + 1 Baths
RE/MAX ULTIMATE REALTY INC.
Toronto (Waterfront Communities)
$ 799,000
- Type
- Single Family
- Rooms
- 2 Beds + 2 Baths
CENTURY 21 TITANS REALTY INC.
Toronto (Waterfront Communities)
$ 3,750
- Type
- Single Family
- Rooms
- 2 Beds + 2 Baths
CENTURY 21 TITANS REALTY INC.
Toronto (Waterfront Communities)
$ 950,000
- Type
- Single Family
- Rooms
- 3 Beds + 2 Baths
THE REAL ESTATE OFFICE INC.
Toronto (Waterfront Communities)
$ 5,500
- Type
- Single Family
- Rooms
- 4 Beds + 2.5 Baths
ROBIN HOOD REALTY LIMITED
Toronto (Waterfront Communities)
$ 3,000
- Type
- Single Family
- Rooms
- 2 Beds + 1 Baths
KELLER WILLIAMS REFERRED URBAN REALTY
Toronto (Waterfront Communities)
$ 9,800
- Type
- Single Family
- Rooms
- 0 Beds + 0 Baths
REALTY EXECUTIVES PLUS LTD
 Toronto Real Estate Board (TRREB); All information deemed reliable but not guaranteed. All properties are subject to prior sale, change or withdrawal. Neither listing broker(s) or information provider(s) shall be responsible for any typographical errors, misinformation, misprints and shall be held totally harmless. Listing(s) information is provided for consumer's personal, non-commercial use and may not be used for any purpose other than to identify prospective properties consumers may be interested

 All information deemed reliable but not guaranteed. All properties are subject to prior sale, change or withdrawal. Neither listing broker(s) or information provider(s) shall be responsible for any typographical errors, misinformation, misprints and shall be held totally harmless. Listing(s) information is provided for consumer's personal, non-commercial use and may not be used for any purpose other than to identify prospective properties consumers may be interested in purchasing. The data relating