
Address
7 Derwyn Road, Toronto (East York), ON
Price
$ 1,999,000
Property Attributes
- ID#E13743424
- TypeSingle Family
- Listing Status Active
- MunicipalityToronto (East York)
- CityToronto (East York)
- AreaEast York
- NeighbourhoodEast York
- Postal CodeM4J 4M7
- Style
- Price$ 1,999,000
- Bedrooms4+1
- Bathrooms4
- Half Bathrooms1
Data Source:
Canadian Real Estate Association (CREA)
Property Description
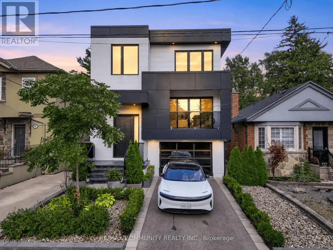
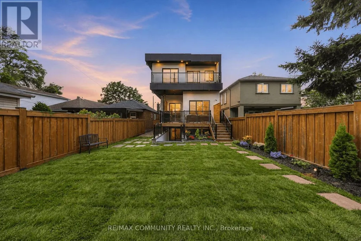
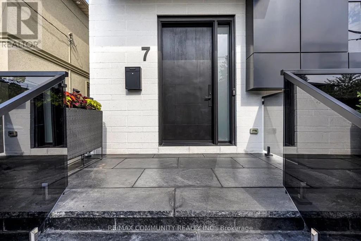
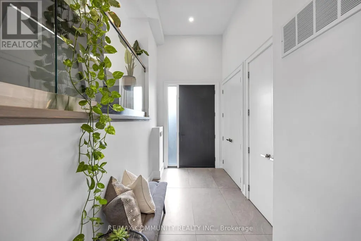
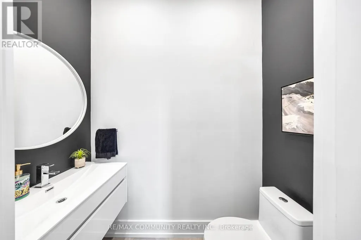
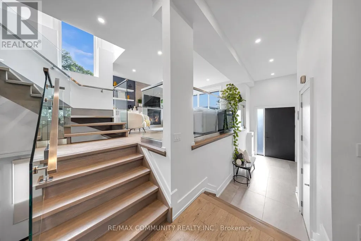
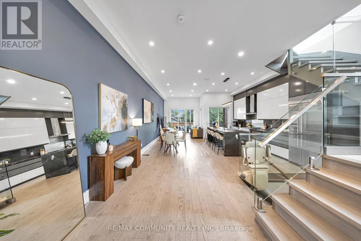
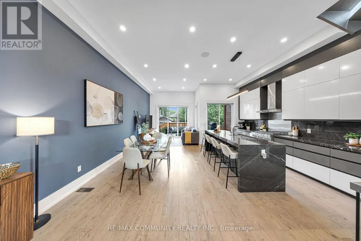
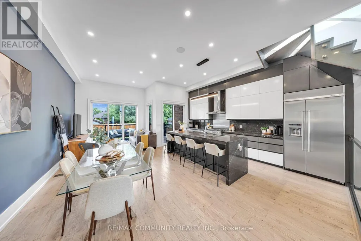
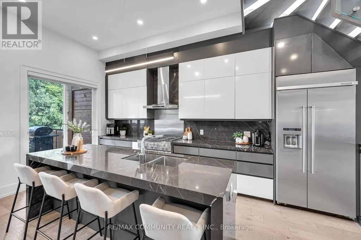
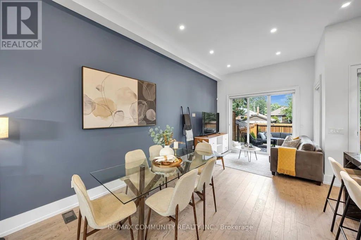
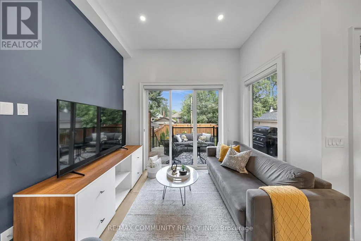
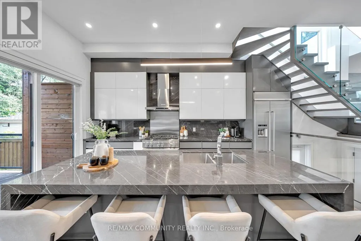
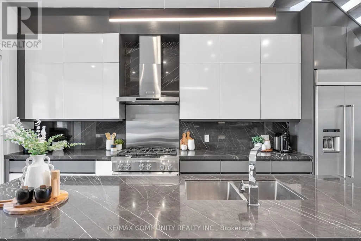
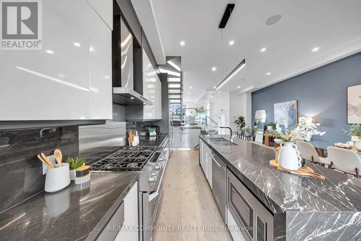
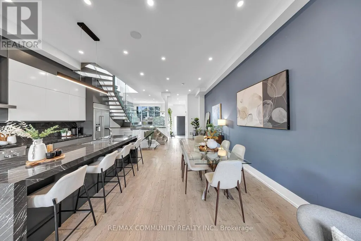
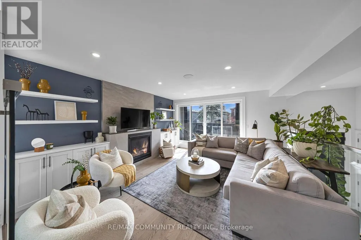
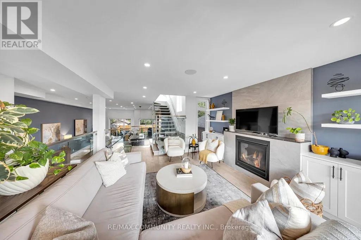
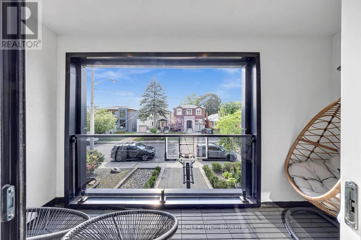
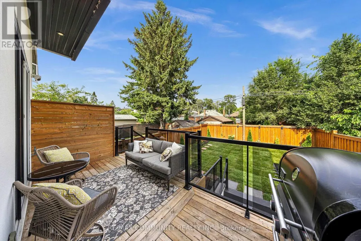
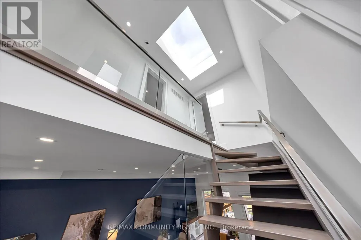
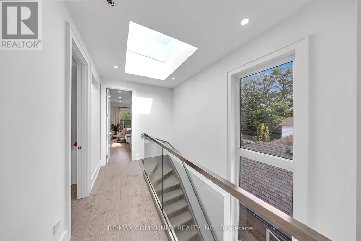
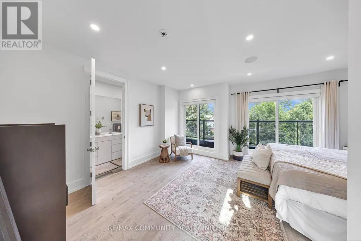
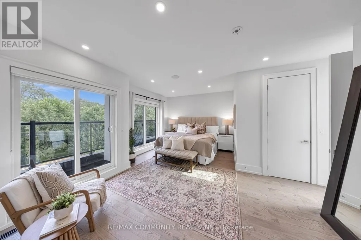
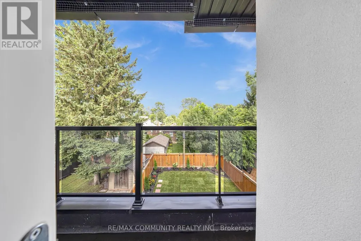
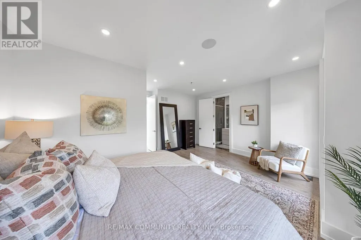
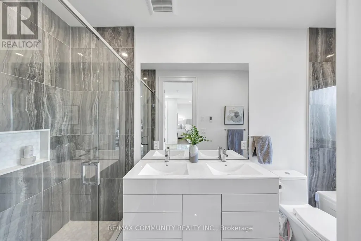
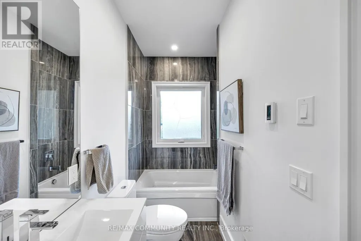
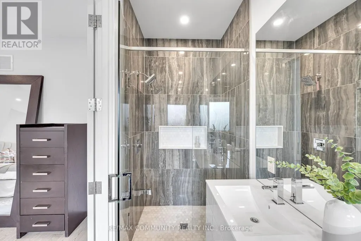
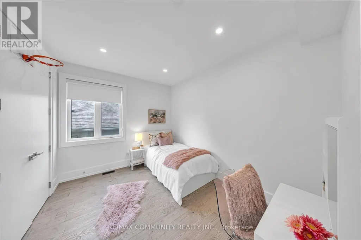
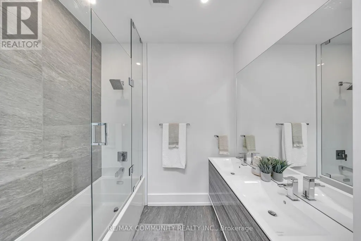
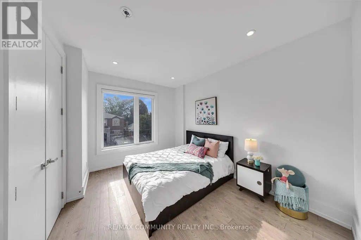
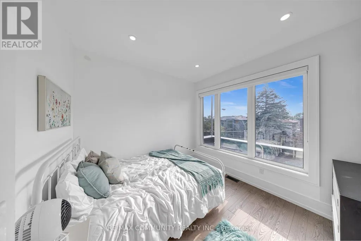
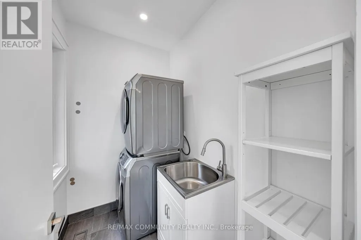
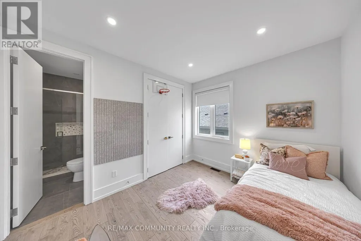
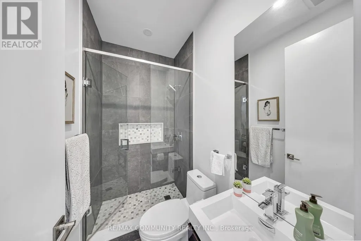
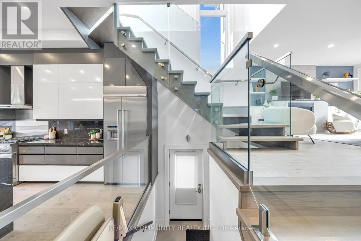
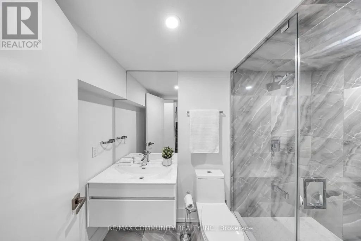
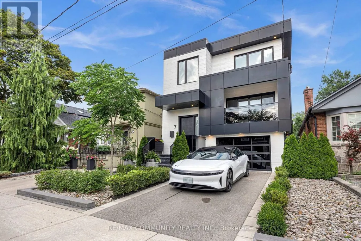
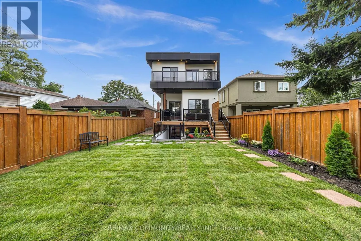
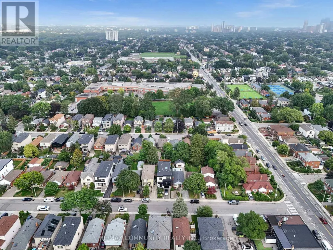
The search for your dream East York home ends here! Welcome to 7 Derwyn Road, modern luxury and effortless comfort are met in one home. This masterfully designed, custom-built 2-storey detached luxury residence offers over-the-top craftsmanship and high-end upgrades throughout. Step inside to soaring high ceilings on both the main and upper levels, framing a bright, open-concept floor plan accented by wide-plank hardwood floors and refined architectural details. Offering 5 spacious bedrooms and 5 luxurious spa-inspired bathrooms-including a breathtaking primary retreat with custom closets and a deep soaking tub-every square foot is tailored for ultimate comfort. Unbeatable location, just steps to transit, top-rated schools, parks, and close to all amenities. Highlighting modern luxury at every turn-complete with multi-level surround sound, a Hide-A-Hose central vacuum, and an architectural glass staircase. The custom kitchen shines with sleek marble countertops and backsplash, complimented by a high-tech Wi-Fi glass garage door. Don't wait to make it yours. (id:7434)
General Features
| Property Type | Single Family |
|---|---|
| CommunityName | East York |
| Building Age | 6 to 15 years |
| Building Appliances | Central Vacuum |
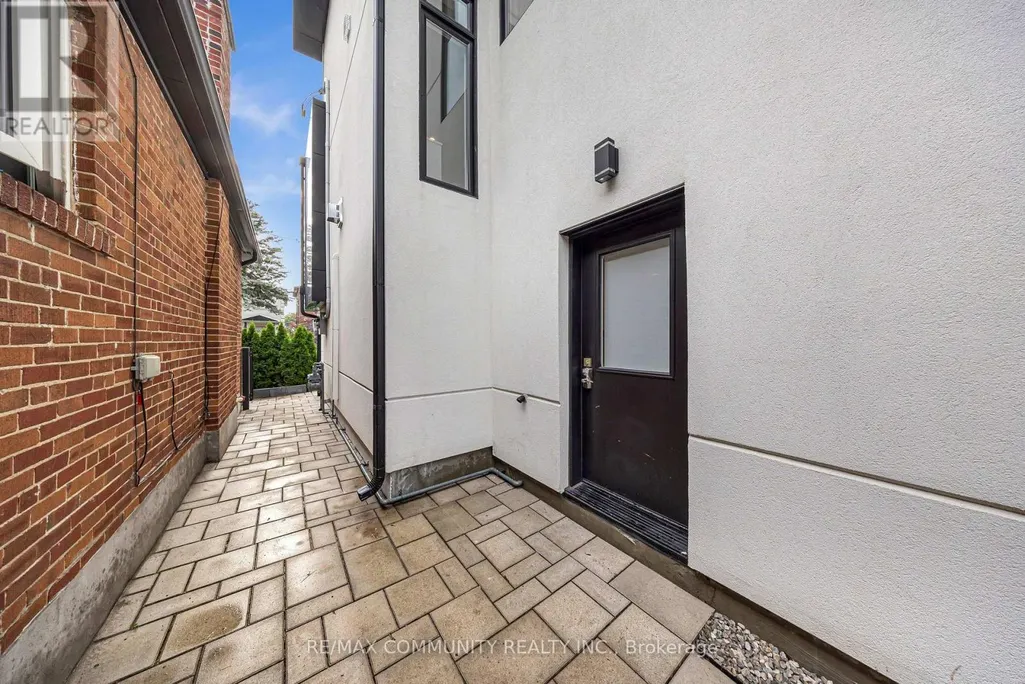
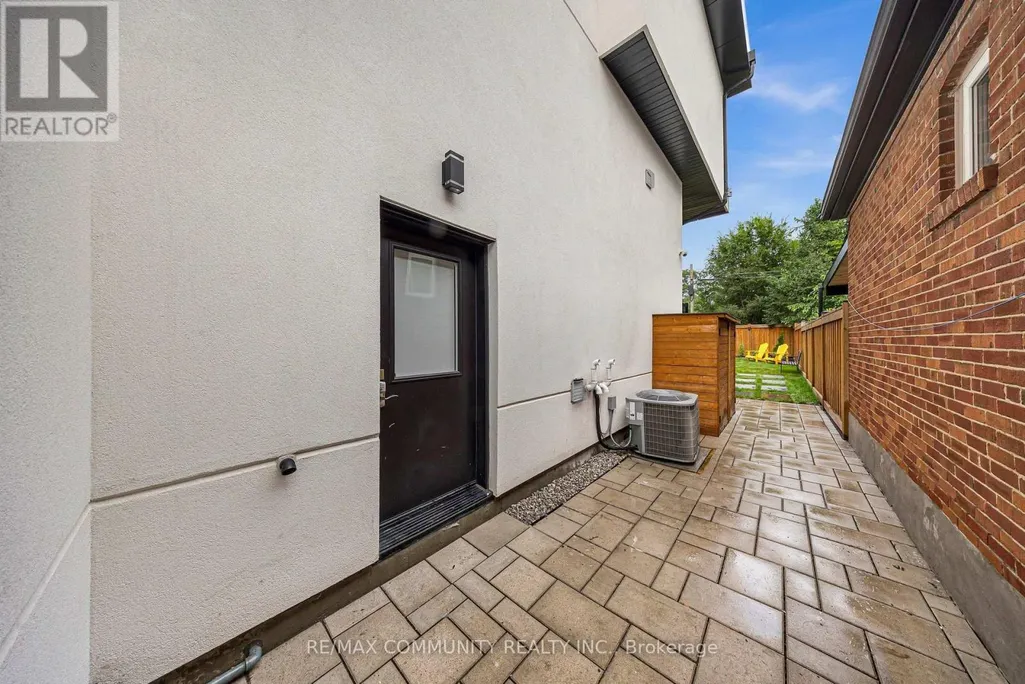
| Building Basement Features | Separate entrance, Walk-up |
| Building Cooling Type | Central air conditioning |
| Location Description | Cross Streets: GREENWOOD AND COSBURN. ** Directions: Head toward Northbrook Rd, turnleft on to Derwyn. Property will be on the right. |
| Parking Space Total | 2 |
| Foundation Type | Concrete |
| Building Type | House |
| Ownership Type | Freehold |
| Building.StoriesTotal | 2 |
Interior Features
| Building Fireplace Present | True |
|---|---|
| Building Heating Type | Forced air |
| Building Heating Fuel | Natural gas |
| Basement Development | Finished |
| Basement Type | N/A, N/A, N/A (Finished) |
| Construction Style Attachment | Detached |
| Flooring Type | Hardwood, Laminate |
| Living Area Range | 2000 |
| Bedrooms | 4+1 |
Exterior Features
| Sewer | Sanitary sewer |
|---|---|
| Exterior Finish | Steel, Stone |
Room Details
| Room | Dimensions | Level | Flooring | Details |
|---|---|---|---|---|
| Bedroom 2 | 3.7 m x 3.02 m | Second level | 3.02 m | |
| Bedroom 3 | 4.01 m x 3.14 m | Second level | 3.14 m | |
| Bedroom 4 | 3.08 m x 3.2 m | Second level | 3.2 m | |
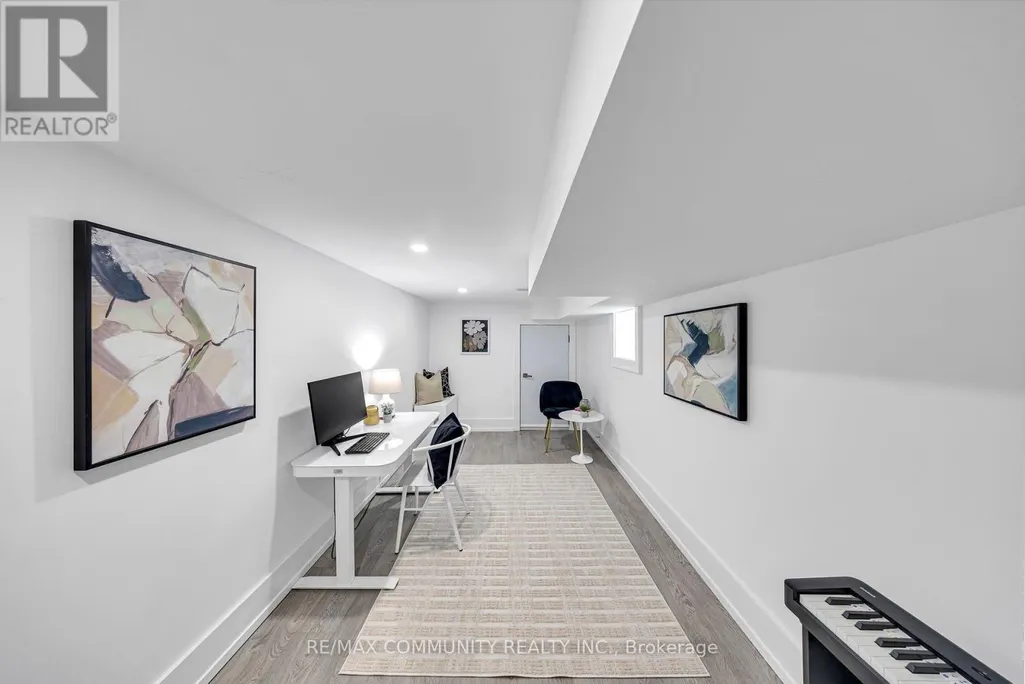
| Bedroom 5 | 4.91 m x 2.47 m | Lower level | 2.47 m | |
| Den | 4.91 m x 2.47 m | Lower level | 2.47 m | |
| Dining room | 10.18 m x 2.71 m | Main level | 2.71 m | |
| Family room | 3.08 m x 4 m | Main level | 4 m | |
| Kitchen | 2.96 m x 5.3 m | Main level | 5.3 m | |
| Living room | 10.18 m x 2.71 m | Main level | 2.71 m | |
| Primary Bedroom | 4.9 m x 5.5 m | Second level | 5.5 m | |
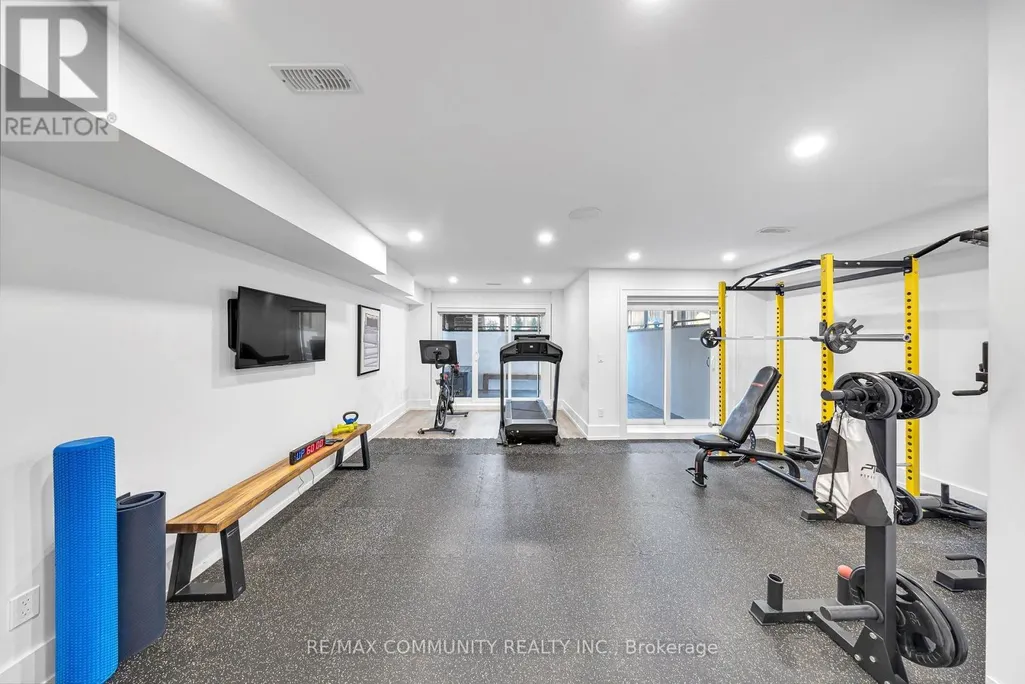
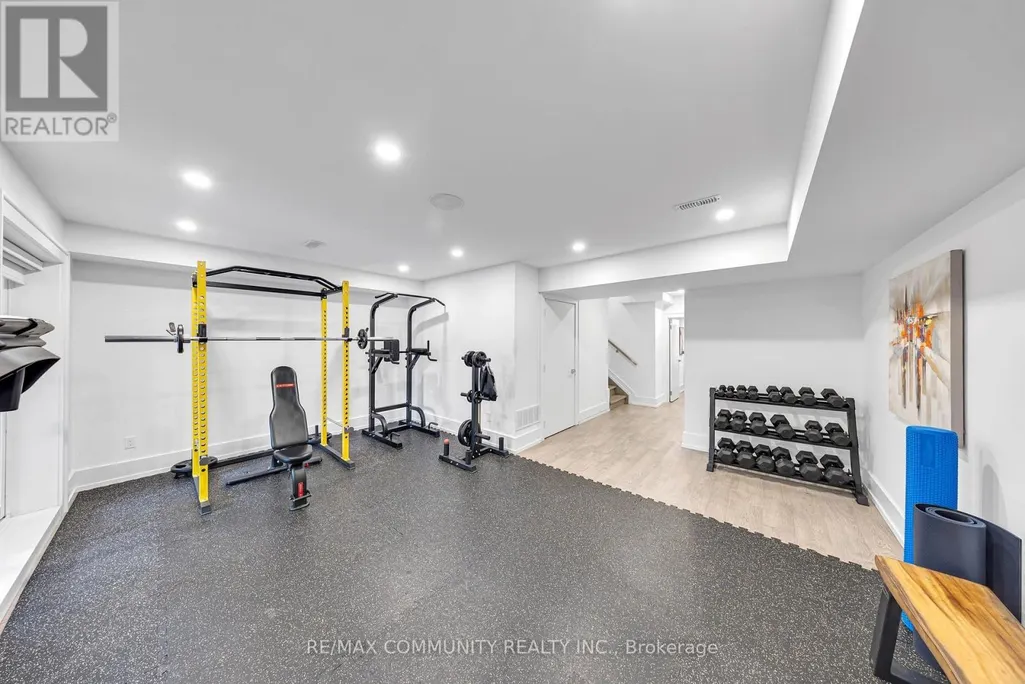
| Recreational, Games room | 3.23 m x 6.95 m | Lower level | 6.95 m |
Amenities
- Views
- New Construction
- Adult 55+
- Lease To Own
- No Strata Fees
- Furnished
- Primary On Main
- Air Conditioning
- Seller Finance
- Green
- Fixer Upper
- Horse
- Golf
- Fireplace
- Deck
- Garage
- Basement
- Pool

Property vs Single Family Average in M4J 4M7
Price
In The Neighbourhood
Toronto (East York)
$ 1,099,000
- Type
- Single Family
- Rooms
- 5 Beds + 2 Baths
ROYAL LEPAGE SIGNATURE SUSAN GUCCI REALTY
Toronto (East York)
$ 1,749,000
- Type
- Single Family
- Rooms
- 4 Beds + 3 Baths
BOSLEY - TORONTO REALTY GROUP INC.
Toronto (East York)
$ 1,450
- Type
- Single Family
- Rooms
- 1 Beds + 1 Baths
BENCHMARK SIGNATURE REALTY INC.
 Toronto Real Estate Board (TRREB); All information deemed reliable but not guaranteed. All properties are subject to prior sale, change or withdrawal. Neither listing broker(s) or information provider(s) shall be responsible for any typographical errors, misinformation, misprints and shall be held totally harmless. Listing(s) information is provided for consumer's personal, non-commercial use and may not be used for any purpose other than to identify prospective properties consumers may be interested

 All information deemed reliable but not guaranteed. All properties are subject to prior sale, change or withdrawal. Neither listing broker(s) or information provider(s) shall be responsible for any typographical errors, misinformation, misprints and shall be held totally harmless. Listing(s) information is provided for consumer's personal, non-commercial use and may not be used for any purpose other than to identify prospective properties consumers may be interested in purchasing. The data relating