
Open House Sun, Sep 13th 02:00 PM - 04:00 PM
Address
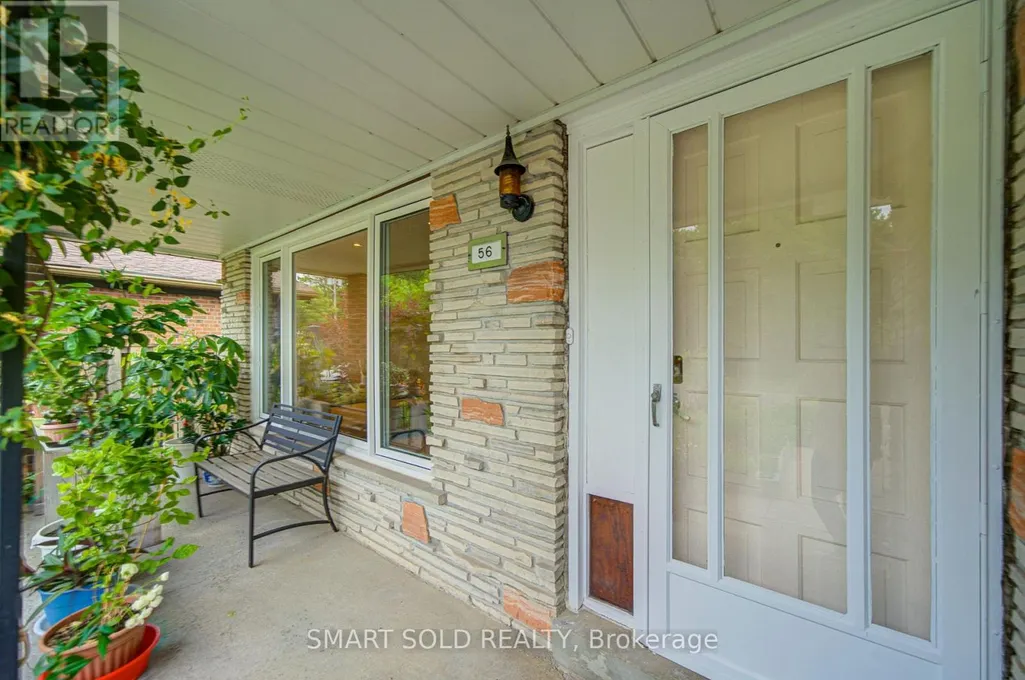
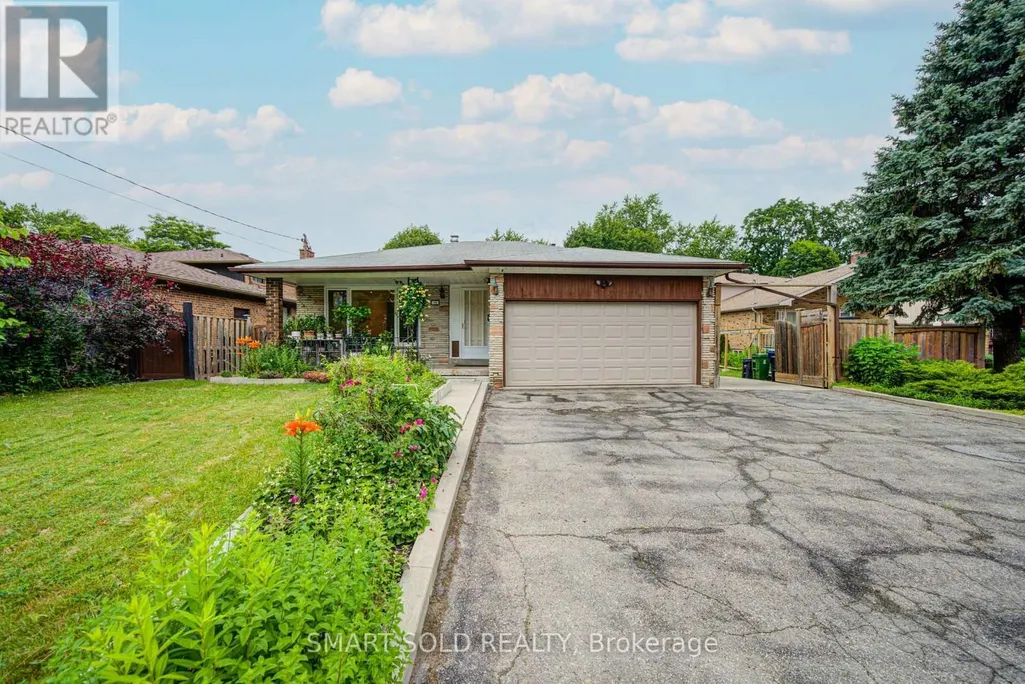
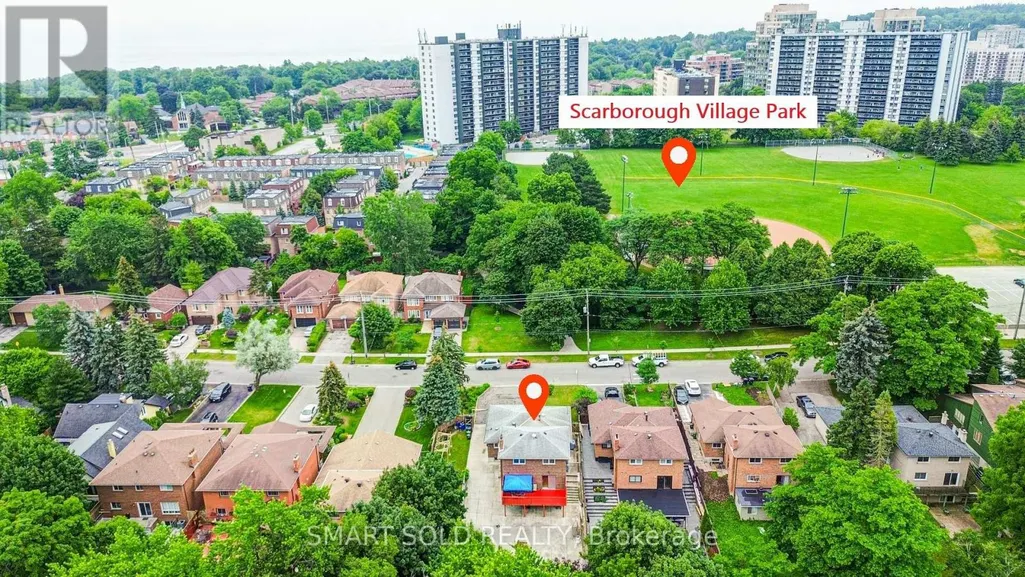
56 Gatesview Avenue, Toronto (Scarborough Village), ON
Price
$ 1,195,000
Open House Sun, Sep 13th 02:00 PM - 04:00 PM
Property Attributes
- ID#E13764188
- TypeSingle Family
- Listing Status Active
- MunicipalityToronto (Scarborough Village)
- CityToronto (Scarborough Village)
- AreaScarborough Village
- NeighbourhoodScarborough Village
- Postal CodeM1J 3G5
- Style
- Price$ 1,195,000
- Bedrooms5+2
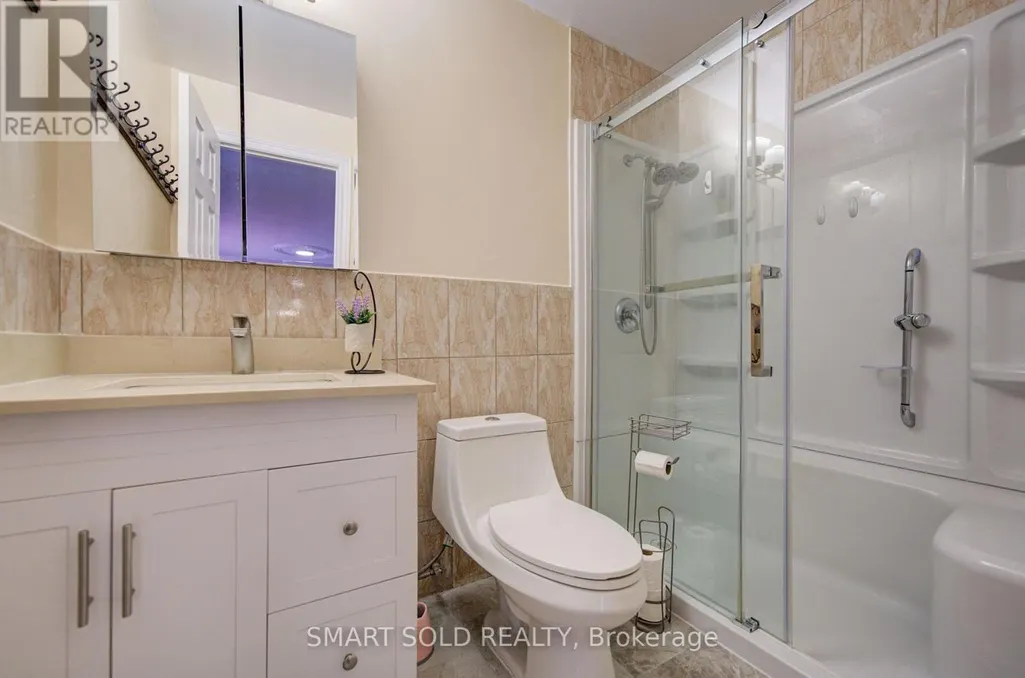
- Bathrooms4
- Half Bathrooms0
Data Source:
Canadian Real Estate Association (CREA)
Property Description
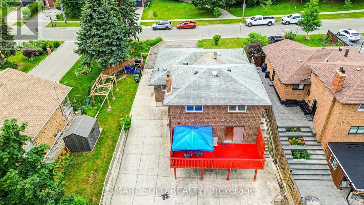
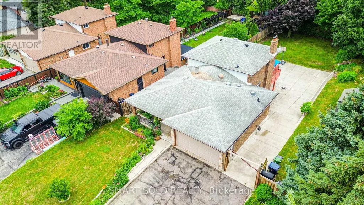
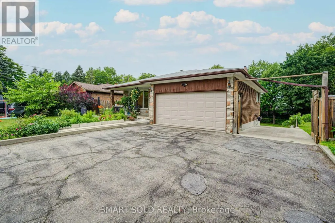
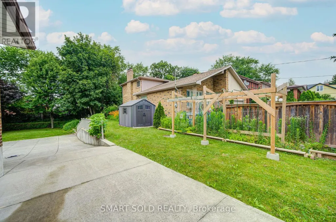
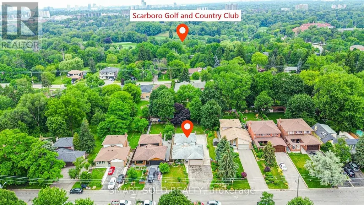
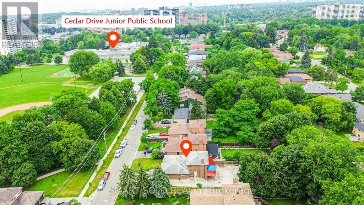
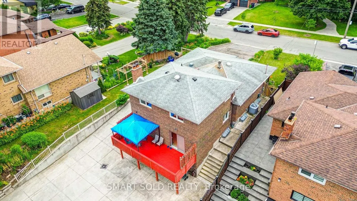
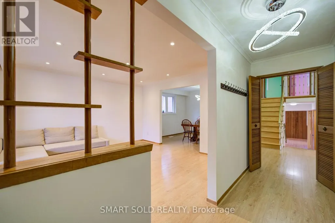
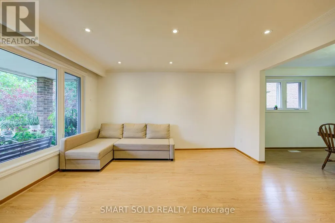
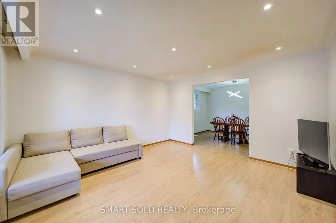
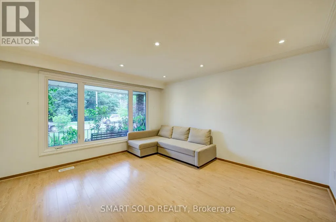
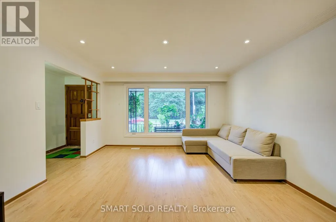
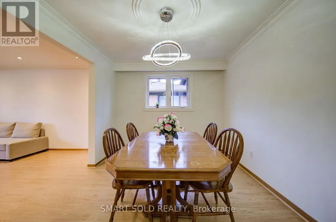
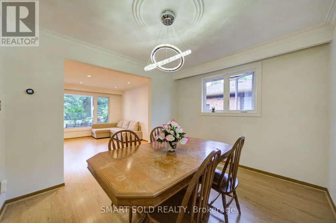
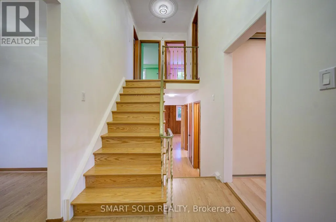
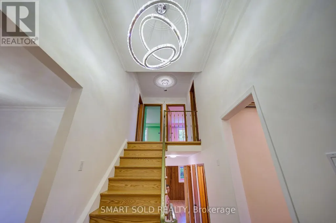
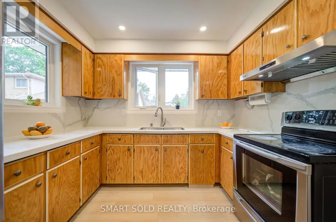
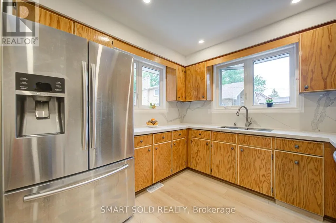
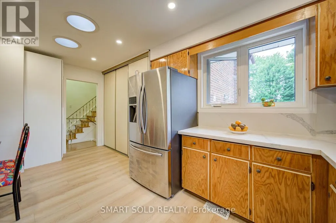
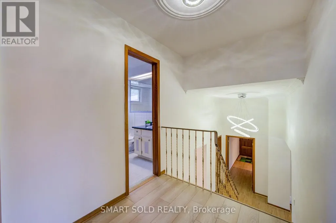
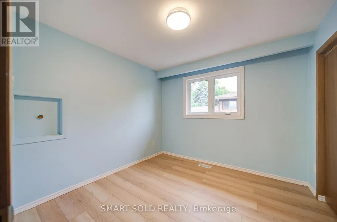
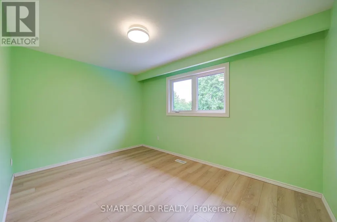
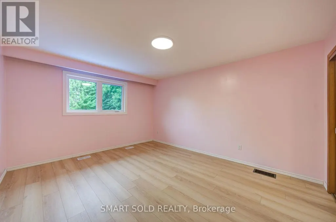
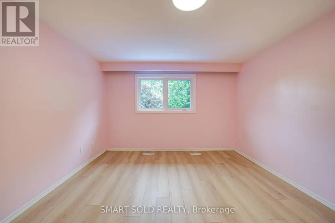
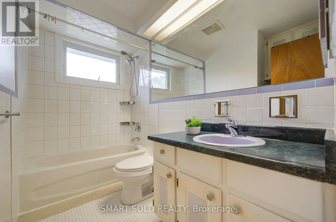
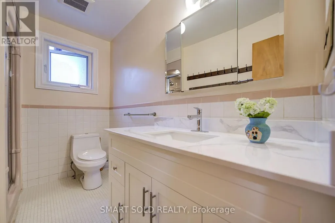
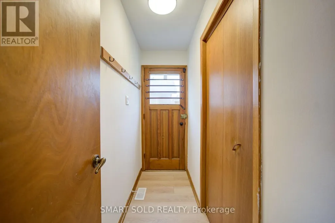
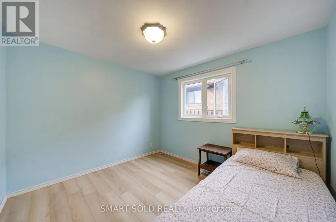
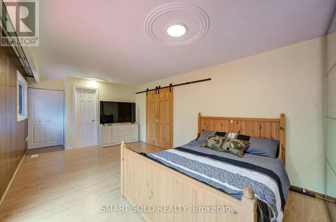
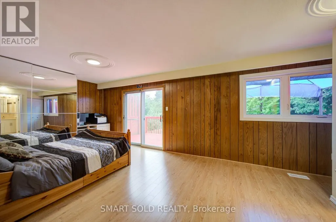
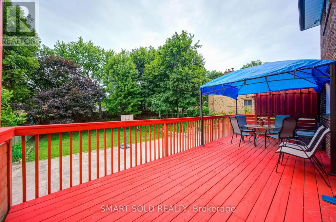
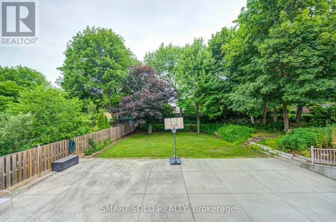
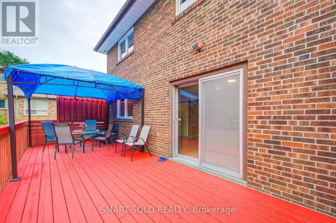
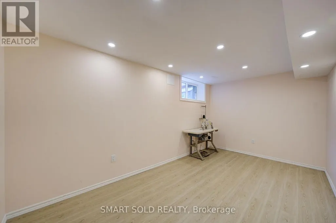
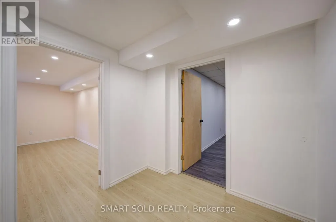
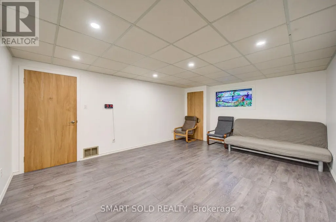
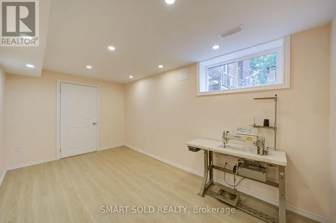
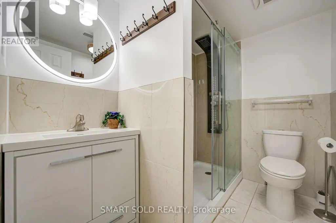
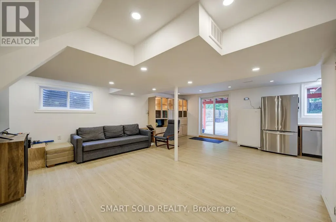
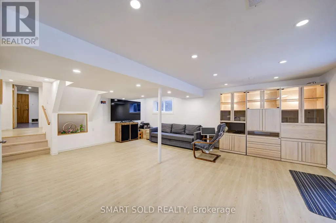
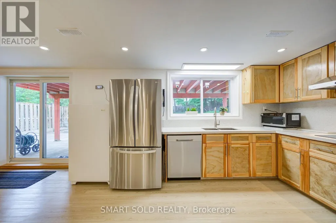
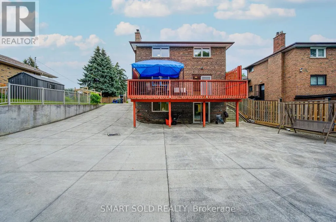
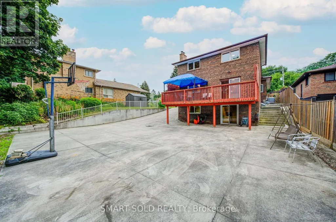
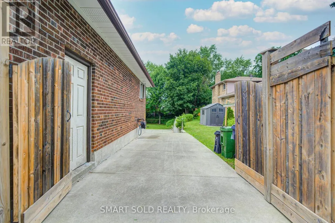
Welcome To A Truly Rare Opportunity! Nestled In A Quiet Neighborhood, This Spacious And Well-Maintained 5+2 Bedroom, 4 Bathroom Family Home Offers Approximately 3,414 Sq. Ft. Of Finished Living Space. Situated In A Highly Sought-After Pocket Just A Short Stroll From The Prestigious Scarborough Golf And Country Club, This Home Sits On An Impressive 71 X 200 Ft Premium Lot Where The Possibilities Are Endless. The Inviting Layout Effortlessly Blends Everyday Comfort With Functional Living, Highlighted By A Walk-Out Basement And A Separate Entrance Offering Immense Income Potential. This Home Is Ideal For Multi-Family Living, Growing Households, Or Investors Exploring Future Development. Step Outside To Your Sprawling, Ultra-Private Backyard Oasis Where Relaxation Meets Majestic Views. This Rarely Offered Gem Just Minutes To All Amenities, Including Transit, Shopping, Parks, Schools, And The Beautiful Shores Of Lake Ontario. Don't Miss The Chance To Own This Beautiful Home. (id:7434)
General Features
| Features | Carpet Free |
|---|---|
| Property Type | Single Family |
| CommunityName | Scarborough Village |
| Amenities | Golf Nearby, Park |
| Building Appliances | Dishwasher, Dryer, Hood Fan, Stove, Washer, Refrigerator |
| Building Basement Features | Separate entrance, Walk out |
| Building Cooling Type | Central air conditioning |
| Location Description | Kingston Rd/Scarborough Golf Club Rd |
| Parking Space Total | 8 |
| Foundation Type | Block |
| Building Type | House |
| Ownership Type | Freehold |
Interior Features
| Building Fireplace Present | False |
|---|---|
| Building Heating Type | Forced air |
| Building Heating Fuel | Natural gas |
| Basement Development | Finished |
| Basement Type | N/A, N/A (Finished) |
| Construction Style Attachment | Detached |
| Flooring Type | Laminate, Vinyl, Hardwood |
| Living Area Range | 1500 |
| Bedrooms | 5+2 |
Exterior Features
| Land Amenities | Golf Nearby, Park |
|---|---|
| Sewer | Sanitary sewer |
| Exterior Finish | Brick |
Room Details
| Room | Dimensions | Level | Flooring | Details |
|---|---|---|---|---|
| Bedroom | 3.05 m x 3 m | Upper Level | 3 m | |
| Dining room | 3.45 m x 3 m | Main level | 3 m | |
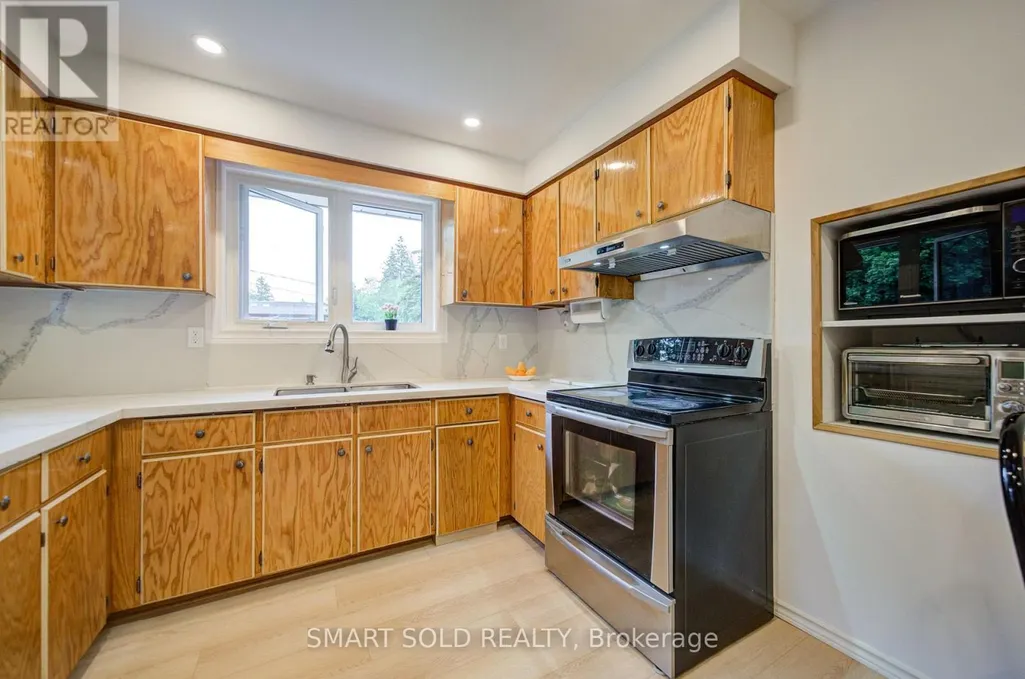
| Kitchen | 5.2 m x 3 m | Main level | 3 m | |
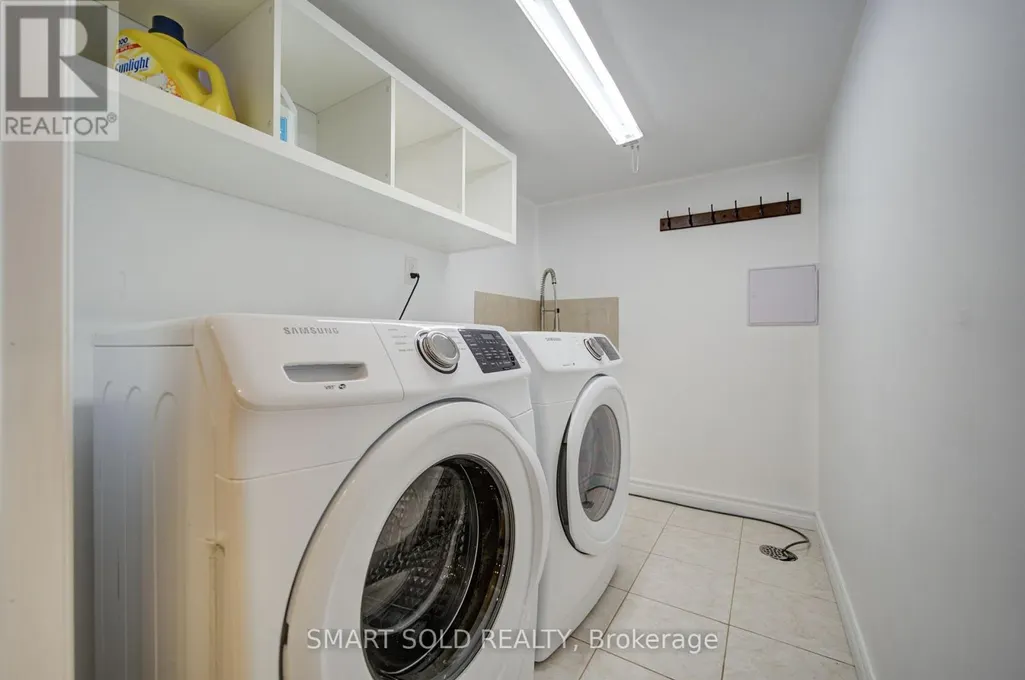
| Laundry room | 4.85 m x 3 m | Lower level | 3 m | |
| Living room | 4.25 m x 4.15 m | Main level | 4.15 m | |
| Primary Bedroom | 4.4 m x 3.7 m | Upper Level | 3.7 m | |
| Recreational, Games room | 5.3 m x 4.05 m | Lower level | 4.05 m |
Amenities
- Views
- New Construction
- Adult 55+
- Lease To Own
- No Strata Fees
- Furnished
- Primary On Main
- Air Conditioning
- Seller Finance
- Green
- Fixer Upper
- Horse
- Golf
- Fireplace
- Deck
- Garage
- Basement
- Pool

Property vs Single Family Average in M1J 3G5
Price
In The Neighbourhood
Open House
Toronto (Scarborough Village)
$ 2,500,000
- Type
- Single Family
- Rooms
- 4 Beds + 2.5 Baths
BOSLEY REAL ESTATE LTD.
Toronto (Scarborough Village)
$ 899,000
- Type
- Single Family
- Rooms
- 3 Beds + 1.5 Baths
CENTURY 21 PARKLAND LTD.
Toronto (Scarborough Village)
$ 749,000
- Type
- Single Family
- Rooms
- 4 Beds + 4 Baths
RE/MAX ULTIMATE REALTY INC.
 Toronto Real Estate Board (TRREB); All information deemed reliable but not guaranteed. All properties are subject to prior sale, change or withdrawal. Neither listing broker(s) or information provider(s) shall be responsible for any typographical errors, misinformation, misprints and shall be held totally harmless. Listing(s) information is provided for consumer's personal, non-commercial use and may not be used for any purpose other than to identify prospective properties consumers may be interested

 All information deemed reliable but not guaranteed. All properties are subject to prior sale, change or withdrawal. Neither listing broker(s) or information provider(s) shall be responsible for any typographical errors, misinformation, misprints and shall be held totally harmless. Listing(s) information is provided for consumer's personal, non-commercial use and may not be used for any purpose other than to identify prospective properties consumers may be interested in purchasing. The data relating