
Address
5006 Derry Road W, Burlington, ON
Price
$ 3,000
Property Attributes
- ID#W13688222
- TypeSingle Family
- Listing Status Active
- MunicipalityBurlington
- CityBurlington
- AreaRural Burlington
- NeighbourhoodRural Burlington
- Postal CodeL7M 0R6
- Style
- Price$ 3,000
- Bedrooms4
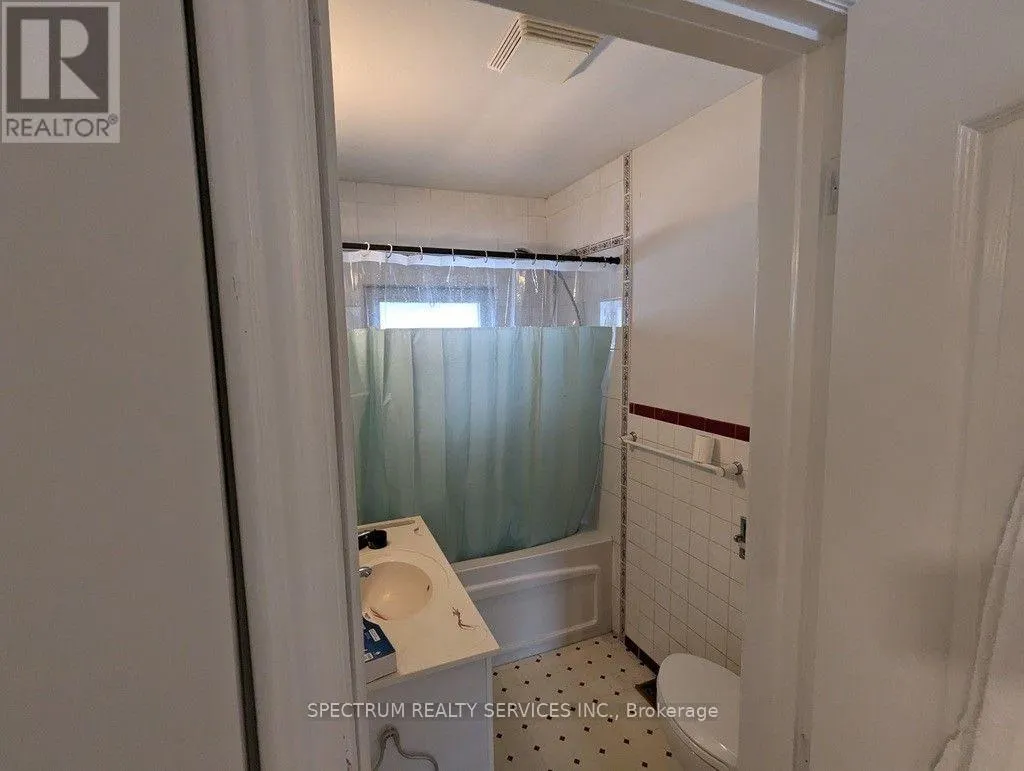
- Bathrooms2
- Half Bathrooms0
Data Source:
Canadian Real Estate Association (CREA)
Property Description
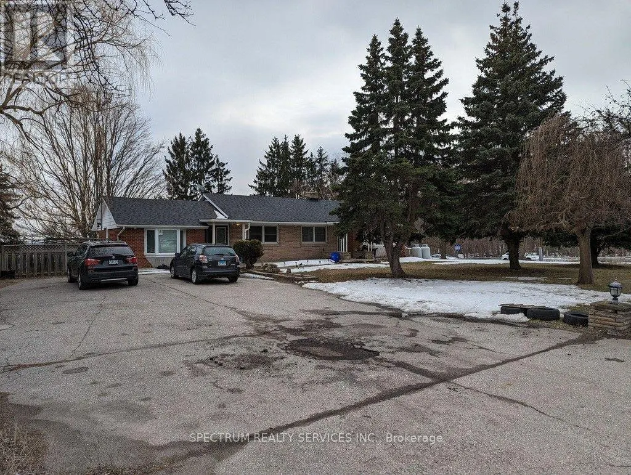
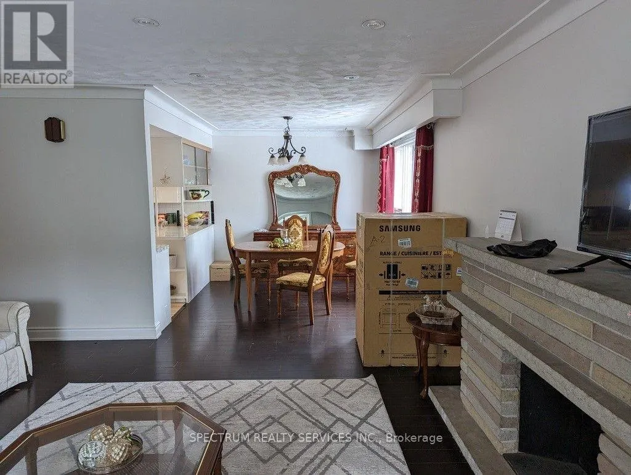
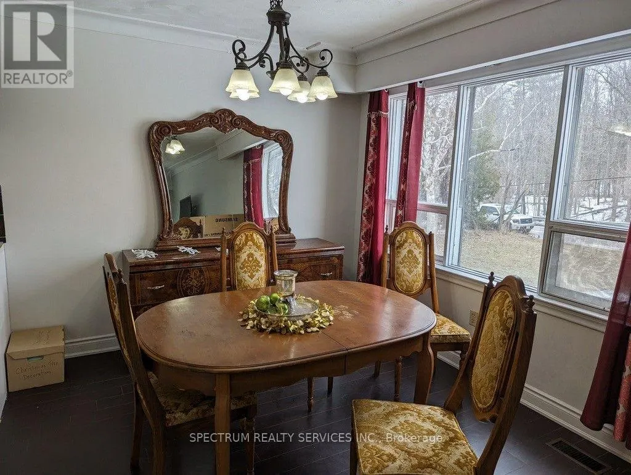
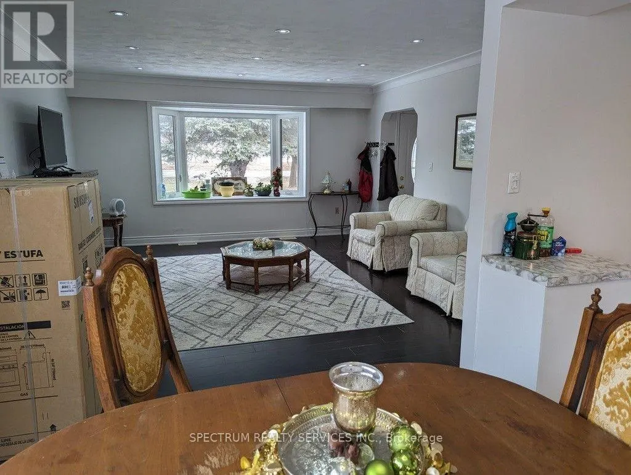
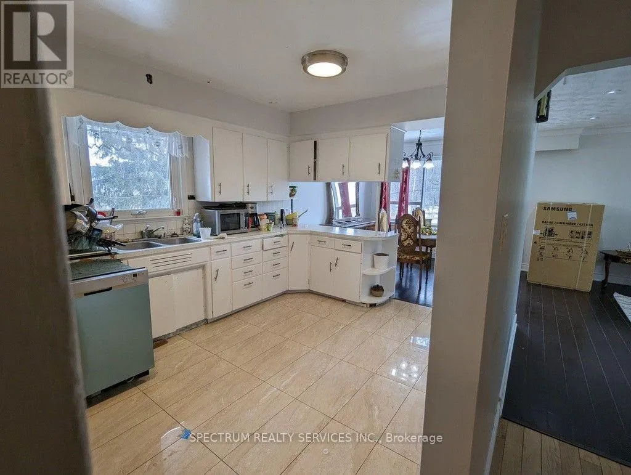
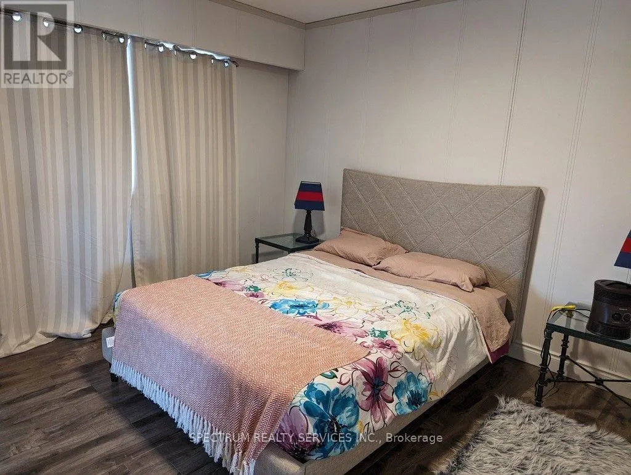
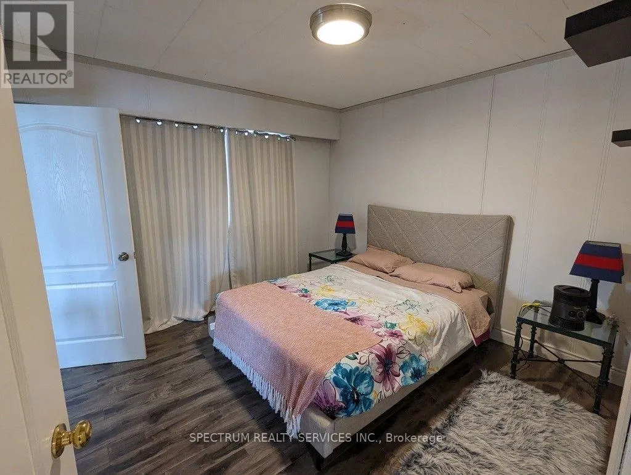
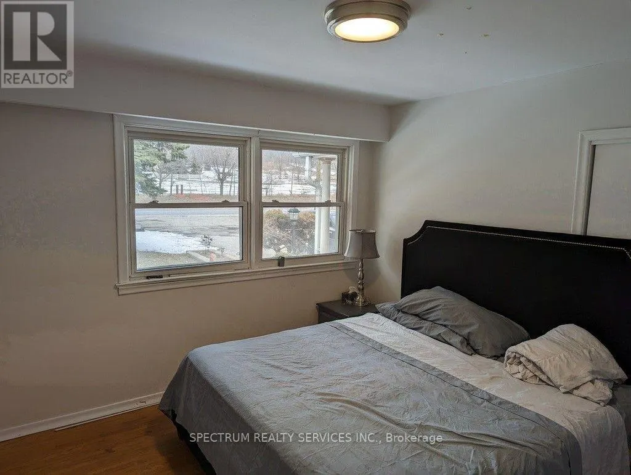
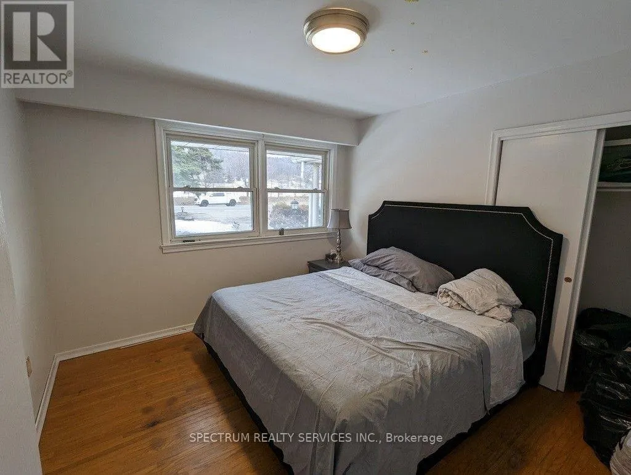
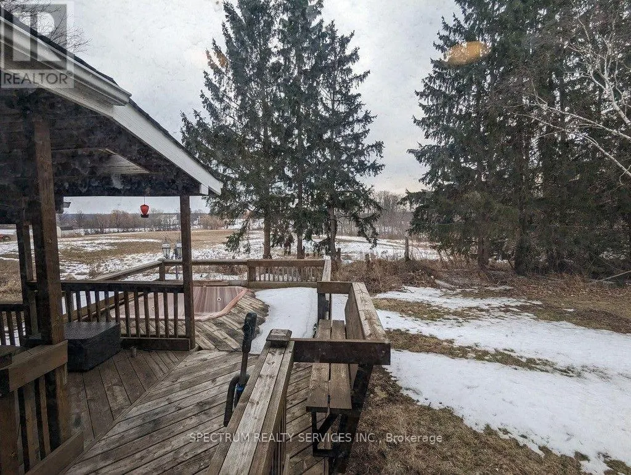
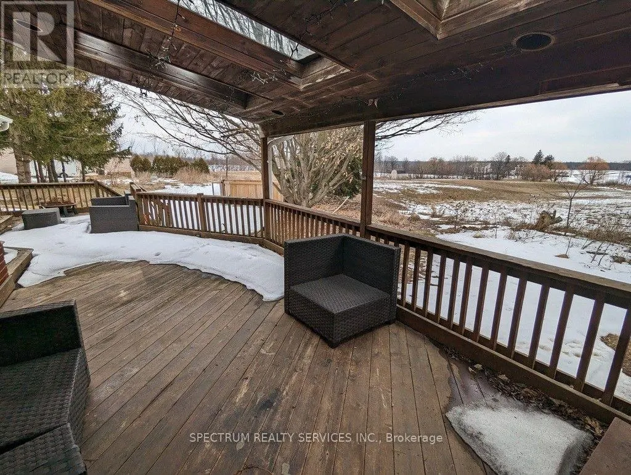
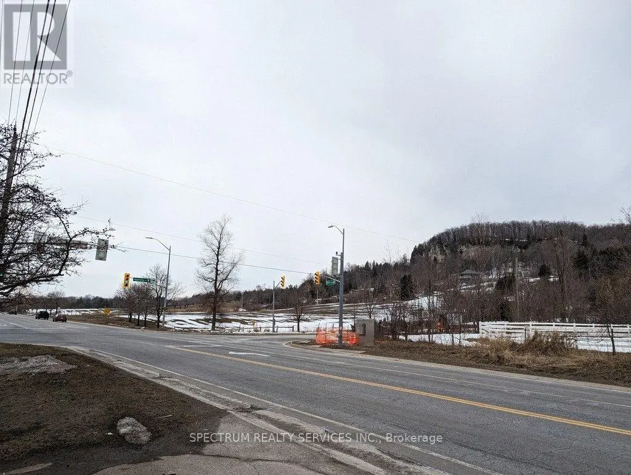
This Charming Brick Bungalow Is Now Available For Lease And Offers A Prime Location With A Stunning View Of Rattlesnake Point. With Approximately One Acre Of Land, This Property Features 4 Parking, 3+1 Bedrooms, An L-Shaped Living And Dining Area, And An Eat-In Kitchen. The Main Floor Also Includes A Cozy Family Room And A Great Patio Deck To Enjoy The View During The Summer Months. Relax And Unwind In The Tranquil Backyard And Appreciate The Beauty Of Each Season, From The Fall Colours To The Winter Scenery, And The Warmth Of Summer. This Property Is Conveniently Located On The Boarder Of Milton And Burlington At The Appleby/Derry Intersection, And Is Close To Some Of The Most Beautiful Conservation Areas In The Gta. Basement not included used for landlord storage. (id:7434)
General Features
| Property Type | Single Family |
|---|---|
| Lease | 3000.00 |
| CommunityName | Rural Burlington |
| Building Cooling Type | Central air conditioning |
| Location Description | Appleby & Derry Rd. |
| Parking Space Total | 4 |
| Foundation Type | Block |
| Building Type | House |
| Ownership Type | Freehold |
| Building.StoriesTotal | 1.5 |
Interior Features
| Building Fireplace Present | False |
|---|---|
| Building Heating Type | Forced air |
| Building Heating Fuel | Propane |
| Basement Type | None |
| Construction Style Attachment | Detached |
| Living Area Range | 1100 |
| Bedrooms | 4 |
Exterior Features
| Sewer | Septic System |
|---|---|
| Exterior Finish | Brick |
Room Details
| Room | Dimensions | Level | Flooring | Details |
|---|---|---|---|---|
| Bedroom | 3.04 m x 3.04 m | Main level | 3.04 m | |
| Bedroom 2 | 6.7 m x 3.65 m | Main level | 3.65 m | |
| Bedroom 3 | 3.35 m x 3.35 m | Main level | 3.35 m | |
| Bedroom 4 | 3.41 m x 3.5 m | Main level | 3.5 m | |
| Dining room | 4.57 m x 4.87 m | Main level | 4.87 m | |
| Kitchen | 3.04 m x 4.57 m | Main level | 4.57 m | |
| Living room | 2.92 m x 3.04 m | Main level | 3.04 m |
Amenities
- Views
- New Construction
- Adult 55+
- Lease To Own
- No Strata Fees
- Furnished
- Primary On Main
- Air Conditioning
- Seller Finance
- Green
- Fixer Upper
- Horse
- Golf
- Fireplace
- Deck
- Garage
- Basement
- Pool

Property vs Single Family Average in L7M 0R6
Price
In The Neighbourhood
Just Listed
Burlington
$ 2,850,000
- Type
- Single Family
- Rooms
- 5 Beds + 3 Baths
SUTTON GROUP - SUMMIT REALTY INC.
Open House
Burlington
$ 2,149,999
- Type
- Single Family
- Rooms
- 6 Beds + 5.5 Baths
RE/MAX ESCARPMENT REALTY INC.
 Toronto Real Estate Board (TRREB); All information deemed reliable but not guaranteed. All properties are subject to prior sale, change or withdrawal. Neither listing broker(s) or information provider(s) shall be responsible for any typographical errors, misinformation, misprints and shall be held totally harmless. Listing(s) information is provided for consumer's personal, non-commercial use and may not be used for any purpose other than to identify prospective properties consumers may be interested

 All information deemed reliable but not guaranteed. All properties are subject to prior sale, change or withdrawal. Neither listing broker(s) or information provider(s) shall be responsible for any typographical errors, misinformation, misprints and shall be held totally harmless. Listing(s) information is provided for consumer's personal, non-commercial use and may not be used for any purpose other than to identify prospective properties consumers may be interested in purchasing. The data relating