
Address
33 Sanderstead Avenue, Toronto (Briar Hill-Belgravia), ON
Price
$ 1,174,900
Property Attributes
- ID#W13740614
- TypeSingle Family
- Listing Status Active
- MunicipalityToronto (Briar Hill-Belgravia)
- CityToronto (Briar Hill-Belgravia)
- AreaBriar Hill-Belgravia
- NeighbourhoodBriar Hill-Belgravia
- Postal CodeM6E 4X6
- Style
- Price$ 1,174,900
- Bedrooms4+1
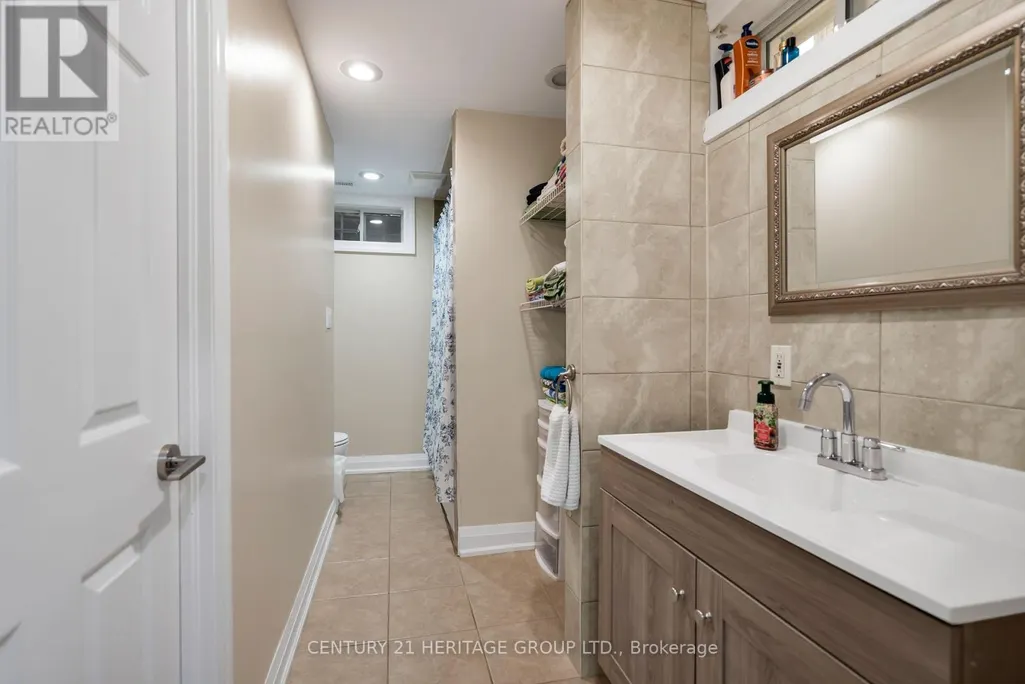
- Bathrooms2
- Half Bathrooms1
Data Source:
Canadian Real Estate Association (CREA)
Property Description
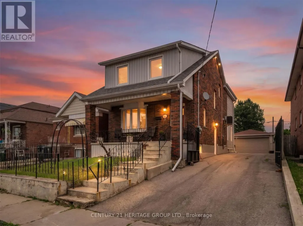
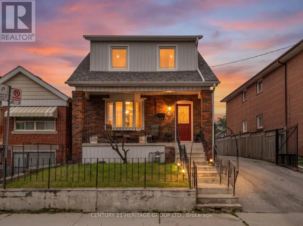
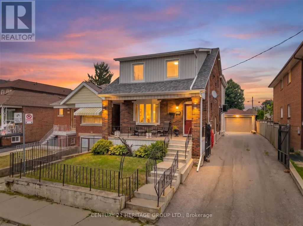
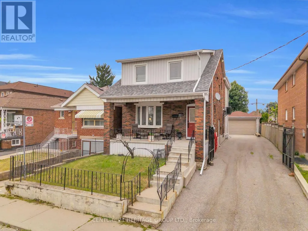
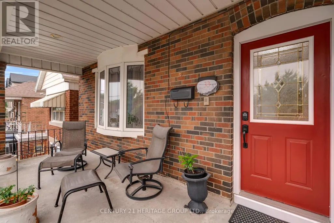
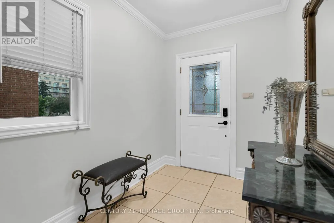
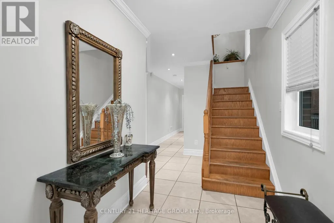
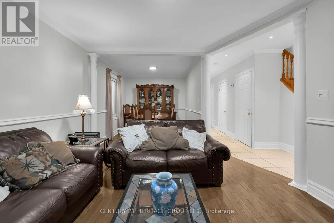
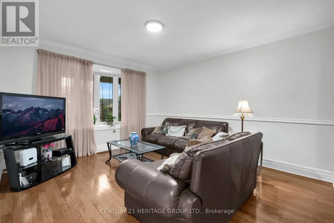
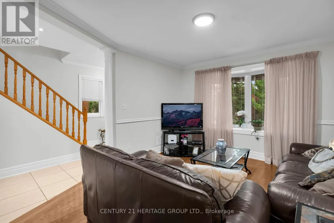
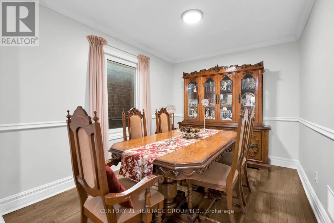
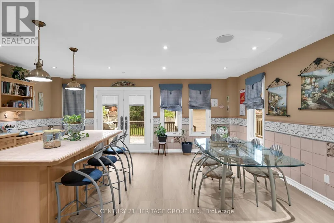
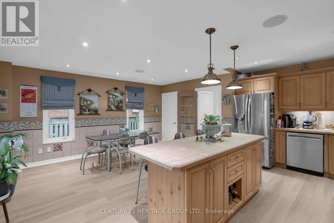
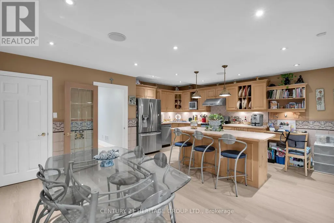
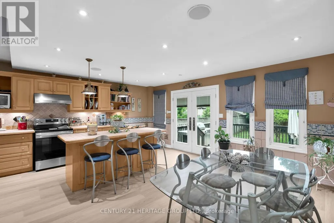
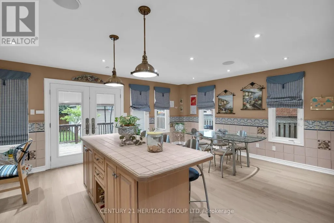
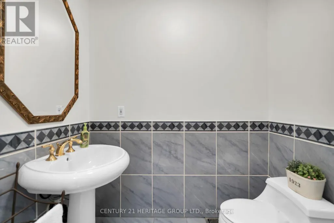
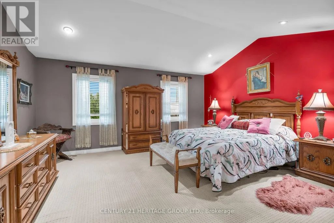
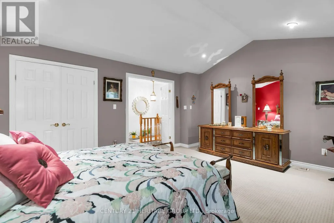
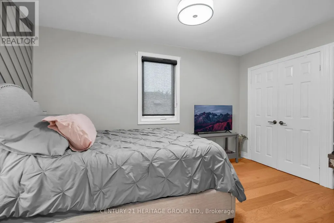
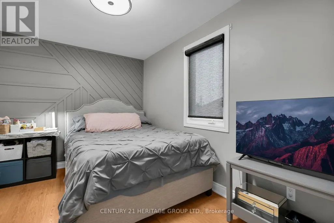
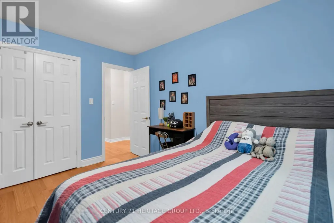
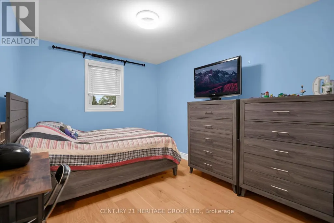
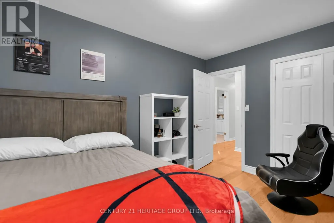
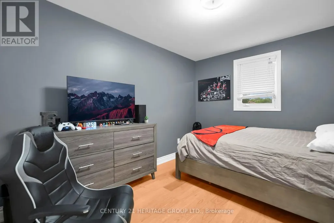
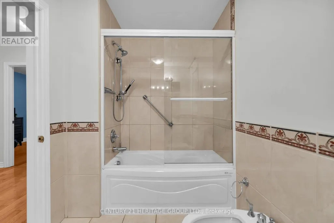
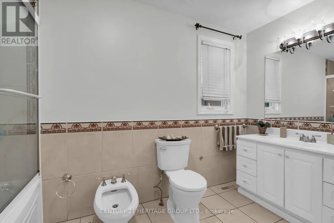
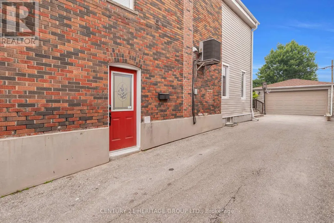
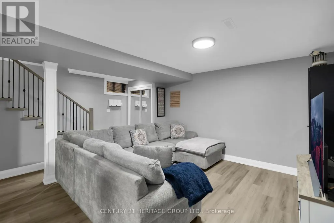
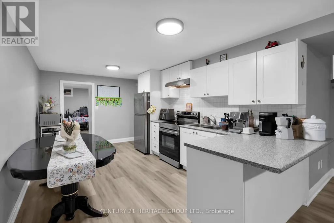
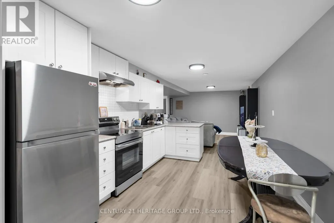
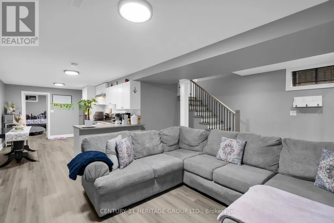
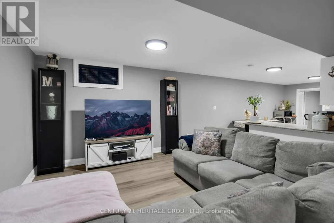
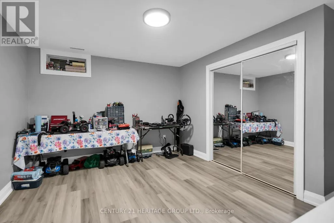
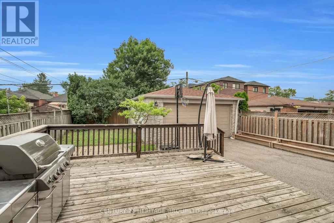
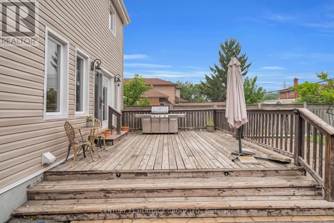
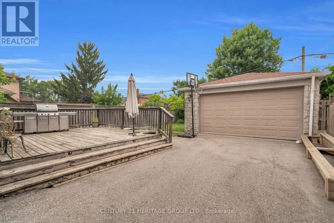
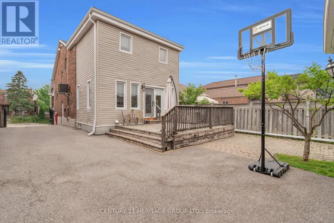
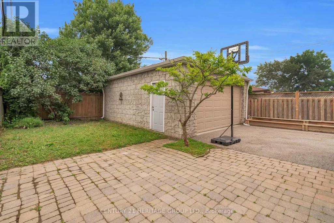
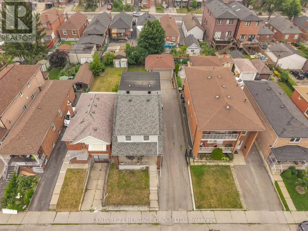
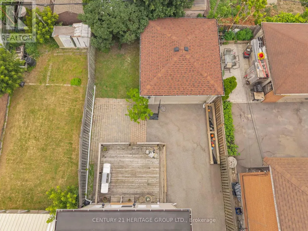
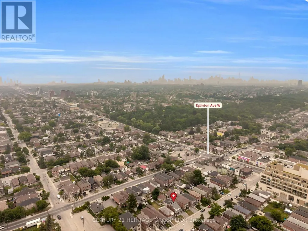
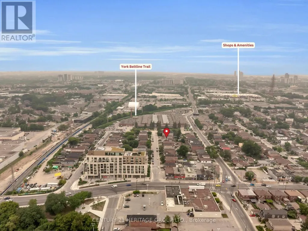
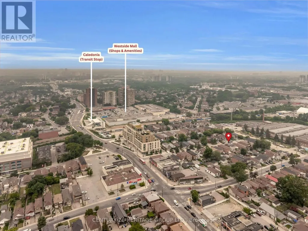
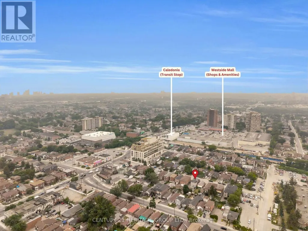
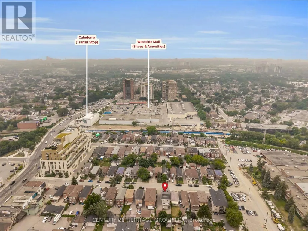
Perfectly situated at Eglinton and Caledonia, 33 Sanderstead welcomes you. Sitting on a large lot, featuring a detached 2 car garage, and ample parking for 6 cars on the gated driveway- this property has it all. Enjoy over 3000 sq ft of beautifully maintained living space. The covered front porch invites you into the well appointed foyer, which then carries through into the open concept living and dining room. A stunning bay window floods the space with lots of natural light. The large inviting kitchen is perfect for cooking enthusiast and serves as the perfect gathering place for hosting. Featuring a large centre Island, plenty of counter space, a large eat in area, and walkout to the deck! The large primary bedroom with double closet, large windows and cathedral ceilings is stunning! 3 more generous sized bedrooms and a full bathroom adorn the upstairs. This basement with a separate entrance boasts a gorgeous one bedroom apartment. Freshly painted, meticulously mainted and true pride of ownership show in this one of a kind property! (id:7434)
General Features
| Property Type | Single Family |
|---|---|
| CommunityName | Briar Hill-Belgravia |
| Building Appliances | Central Vacuum, Intercom, Dishwasher, Dryer, Garage door opener, Washer, Window Coverings, Refrigerator |
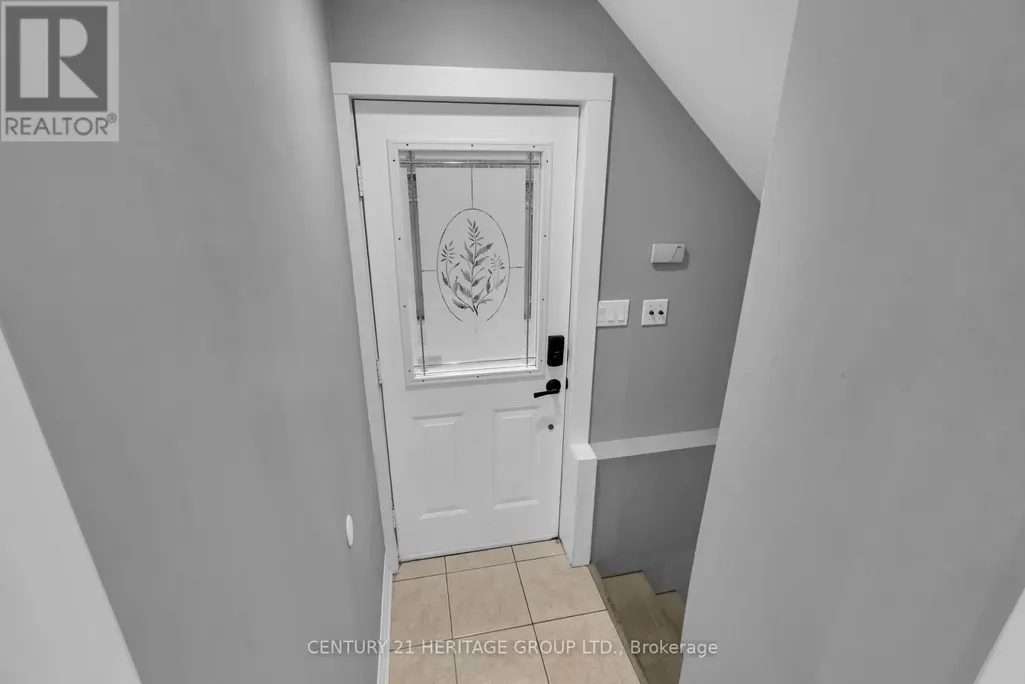
| Building Basement Features | Apartment in basement, Separate entrance |
| Building Cooling Type | Central air conditioning |
| Location Description | Cross Streets: Eglinton & Caledonia. ** Directions: Eglington to Caledonia. |
| Parking Space Total | 8 |
| Foundation Type | Concrete |
| Building Type | House |
| Ownership Type | Freehold |
| Building.StoriesTotal | 2 |
Interior Features
| Building Fireplace Present | False |
|---|---|
| Building Heating Type | Forced air |
| Building Heating Fuel | Natural gas |
| Basement Type | N/A, N/A |
| Construction Style Attachment | Detached |
| Flooring Type | Vinyl, Hardwood, Carpeted |
| Living Area Range | 2000 |
| Bedrooms | 4+1 |
Exterior Features
| Structure | Deck |
|---|---|
| Sewer | Sanitary sewer |
| Exterior Finish | Brick, Vinyl siding |
Room Details
| Room | Dimensions | Level | Flooring | Details |
|---|---|---|---|---|
| Bedroom | 3.7 m x 3.4 m | Basement | 3.4 m | |
| Bedroom 2 | 4.09 m x 2.8 m | Second level | 2.8 m | |
| Bedroom 3 | 3.7 m x 2.89 m | Second level | 2.89 m | |
| Bedroom 4 | 3.7 m x 2.89 m | Second level | 2.89 m | |
| Dining room | 3.77 m x 3.7 m | Main level | 3.7 m | |
| Family room | 5.9 m x 5.69 m | Main level | 5.69 m | |
| Kitchen | 5.9 m x 5.69 m | Main level | 5.69 m | |
| Living room | 4.3 m x 3.7 m | Main level | 3.7 m | |
| Primary Bedroom | 4.9 m x 4.2 m | Second level | 4.2 m |
Amenities
- Views
- New Construction
- Adult 55+
- Lease To Own
- No Strata Fees
- Furnished
- Primary On Main
- Air Conditioning
- Seller Finance
- Green
- Fixer Upper
- Horse
- Golf
- Fireplace
- Deck
- Garage
- Basement
- Pool

Property vs Single Family Average in M6E 4X6
Price
In The Neighbourhood
Open House
Toronto (Briar Hill-Belgravia)
$ 1,724,000
- Type
- Single Family
- Rooms
- 3 Beds + 3.5 Baths
FOREST HILL REAL ESTATE INC.
Toronto (Briar Hill-Belgravia)
$ 1,129,000
- Type
- Single Family
- Rooms
- 5 Beds + 2 Baths
FOREST HILL REAL ESTATE INC.
Toronto (Briar Hill-Belgravia)
$ 1,200,000
- Type
- Single Family
- Rooms
- 3 Beds + 2 Baths
CRESCENT REAL ESTATE INC.
Toronto (Briar Hill-Belgravia)
$ 1,800
- Type
- Single Family
- Rooms
- 1 Beds + 1 Baths
ROYAL LEPAGE TERREQUITY SW REALTY
Toronto (Briar Hill-Belgravia)
$ 1,180
- Type
- Single Family
- Rooms
- 1 Beds + 1 Baths
RE/MAX WEST REALTY INC.
 Toronto Real Estate Board (TRREB); All information deemed reliable but not guaranteed. All properties are subject to prior sale, change or withdrawal. Neither listing broker(s) or information provider(s) shall be responsible for any typographical errors, misinformation, misprints and shall be held totally harmless. Listing(s) information is provided for consumer's personal, non-commercial use and may not be used for any purpose other than to identify prospective properties consumers may be interested

 All information deemed reliable but not guaranteed. All properties are subject to prior sale, change or withdrawal. Neither listing broker(s) or information provider(s) shall be responsible for any typographical errors, misinformation, misprints and shall be held totally harmless. Listing(s) information is provided for consumer's personal, non-commercial use and may not be used for any purpose other than to identify prospective properties consumers may be interested in purchasing. The data relating