
Address
52 Main Street, Merrickville-Wolford, ON
Price
$ 560,000
Property Attributes
- ID#X13584814
- TypeSingle Family
- Listing Status Active
- MunicipalityMerrickville-Wolford
- CityMerrickville-Wolford
- Area804 - Merrickville
- Neighbourhood804 - Merrickville
- Postal CodeK0G 1G0
- Style
- Price$ 560,000
- Bedrooms3
- Bathrooms2
- Half Bathrooms0
Data Source:
Canadian Real Estate Association (CREA)
Property Description
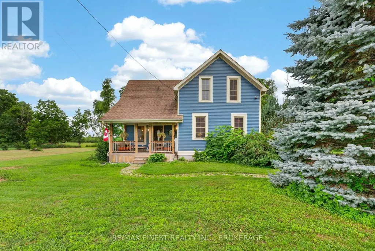
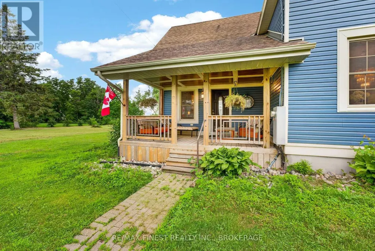
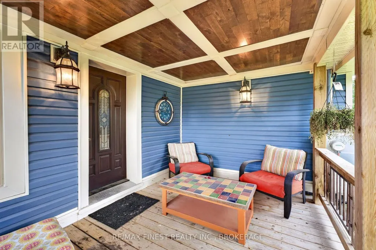
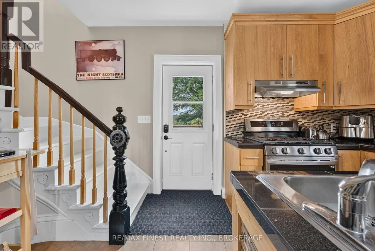
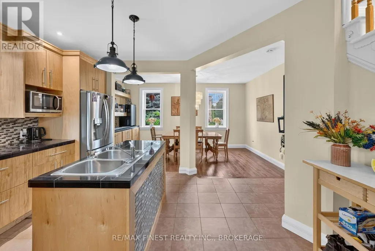
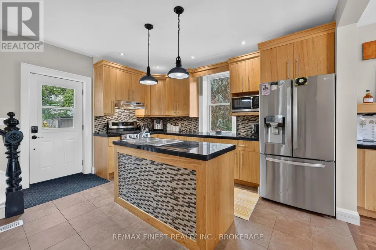
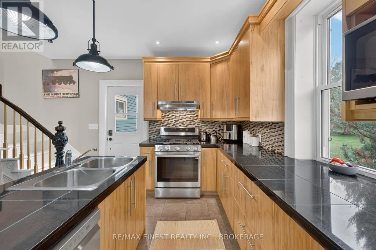
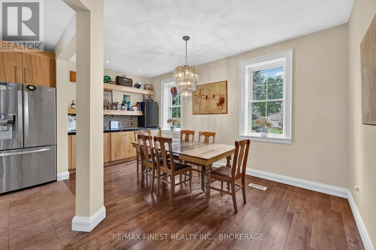
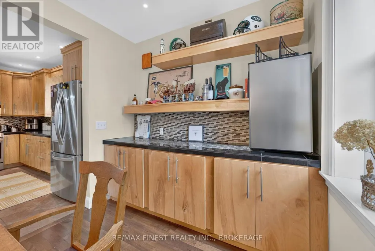
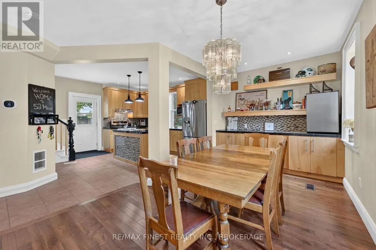
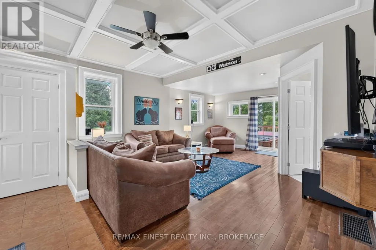
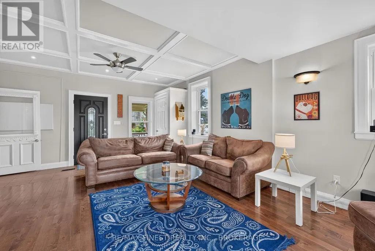
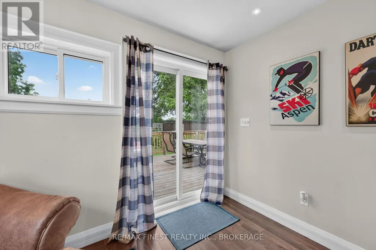
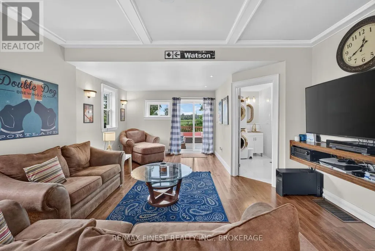
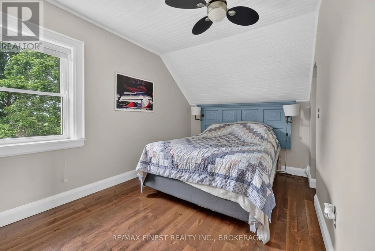
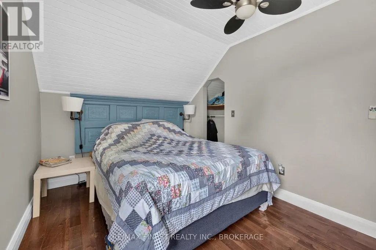
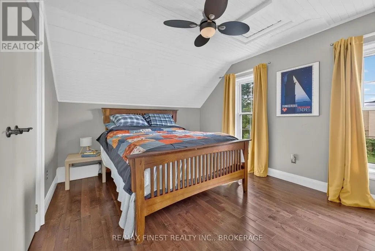
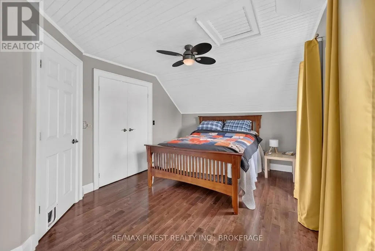
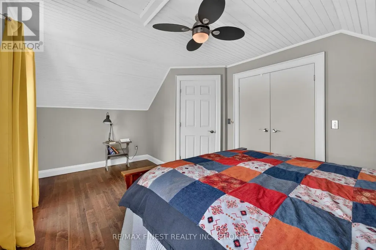
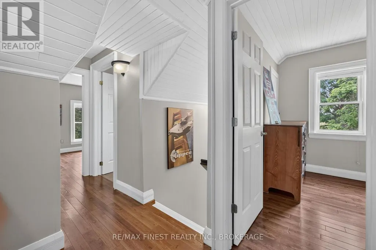
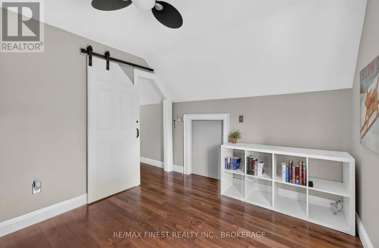
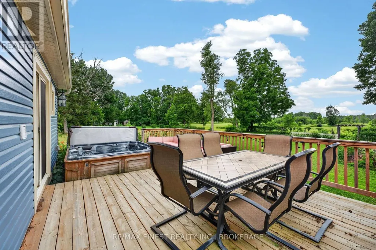
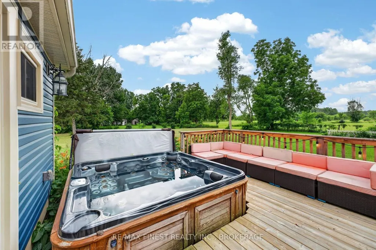
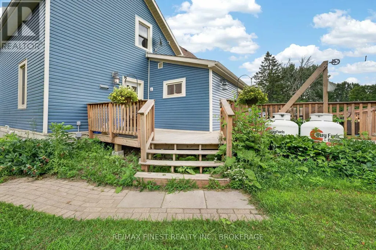
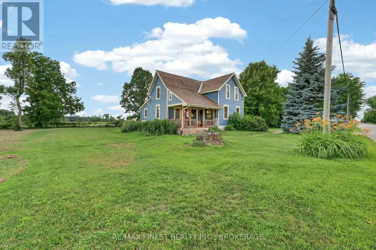
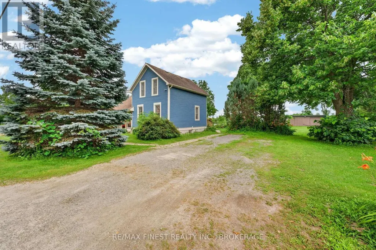
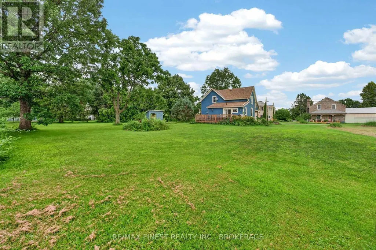
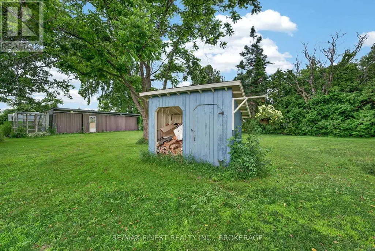
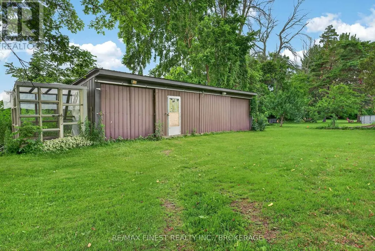
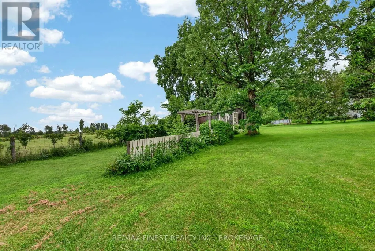
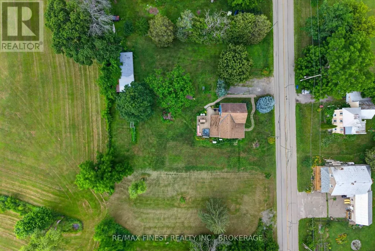
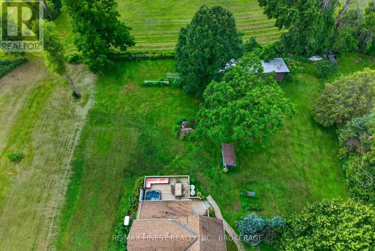
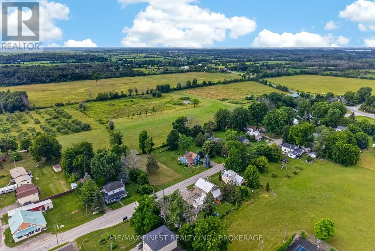
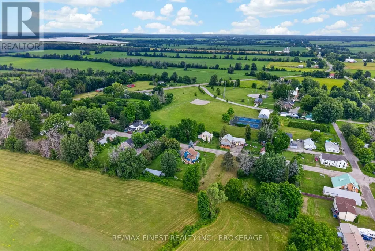
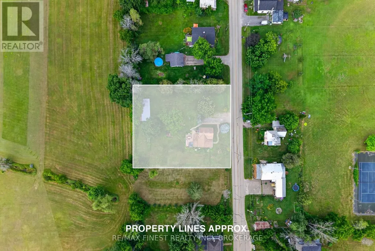
Some homes are renovated. Others are remembered. This is one you'll remember. Set on just over half an acre in the close-knit community of Easton's Corners, this beautifully maintained 3 bedroom, 2 bathroom home offers timeless character, thoughtful updates, and the kind of lifestyle that's becoming increasingly hard to find. The covered front porch, finished with wood ceiling, is more than just a beautiful feature; it's where mornings begin with a coffee, evenings end with good conversation, and summer thunderstorms become something to sit back and enjoy. Inside, you'll find a home that has been lovingly cared for while preserving the warmth, craftsmanship, and character that make older homes so special. Step outside to a spacious backyard where a deck surrounds the hot tub, creating the perfect place to unwind while taking in peaceful countryside views. With plenty of room to garden, play, or simply enjoy the outdoors, there's space here to make the property your own. The detached garage is ready for whatever your hobbies demand. Whether you're a mechanic, woodworker, DIY enthusiast, or simply need extra storage for tools and recreational toys, you'll appreciate the flexibility and workspace it provides. Life here extends well beyond the property. Just a short walk away, the community park brings neighbours together with tennis and pickleball courts, a baseball diamond, pavilion, and a Quonset hut that's transformed into a skating rink each winter. It's the kind of community where neighbours know each other, kids still ride their bikes to the park, and home feels like more than just an address. With extensive mechanical upgrades already completed, you can spend less time worrying about projects and more time enjoying everything this home and community have to offer. (id:7434)
General Features
| Features | Flat site, Carpet Free, Sump Pump |
|---|---|
| Property Type | Single Family |
| Zoning Description | Hamlet |
| CommunityName | 804 - Merrickville |
| Building Age | 100+ years |
| Building Appliances | Hot Tub, Water Heater - Tankless, Dishwasher, Dryer, Microwave, Stove, Washer, Water softener, Refrigerator |
| Location Description | Cross Streets: County Road 16/Main Street. ** Directions: County Road 16 to Main Street in Easton's Corners. |
| Parking Space Total | 8 |
| Foundation Type | Stone |
| Building Type | House |
| Ownership Type | Freehold |
| Building.StoriesTotal | 2 |
Interior Features
| Building Fireplace Present | False |
|---|---|
| Building Heating Type | Forced air, Heat Pump |
| Building Heating Fuel | Electric, Propane |
| Basement Development | Unfinished |
| Basement Type | N/A (Unfinished) |
| Construction Style Attachment | Detached |
| Living Area Range | 1100 |
| Bedrooms | 3 |
Exterior Features
| Structure | Deck, Porch, Shed |
|---|---|
| Landscape Features | Landscaped |
| Sewer | Septic System |
| Exterior Finish | Vinyl siding |
| Fence Type | Partially fenced |
Room Details
| Room | Dimensions | Level | Flooring | Details |
|---|---|---|---|---|
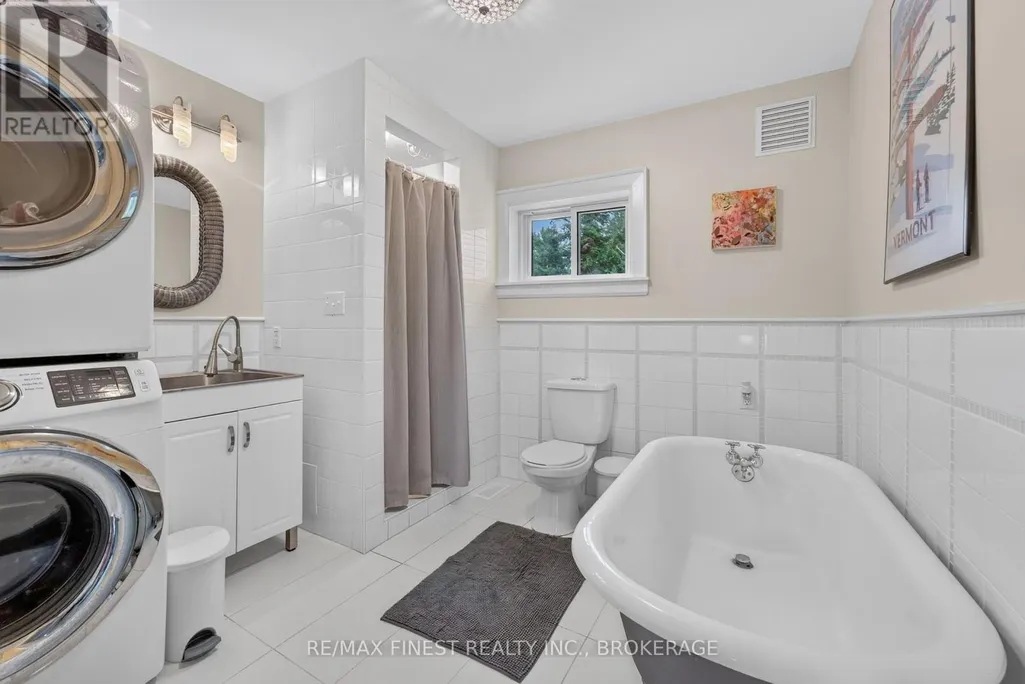
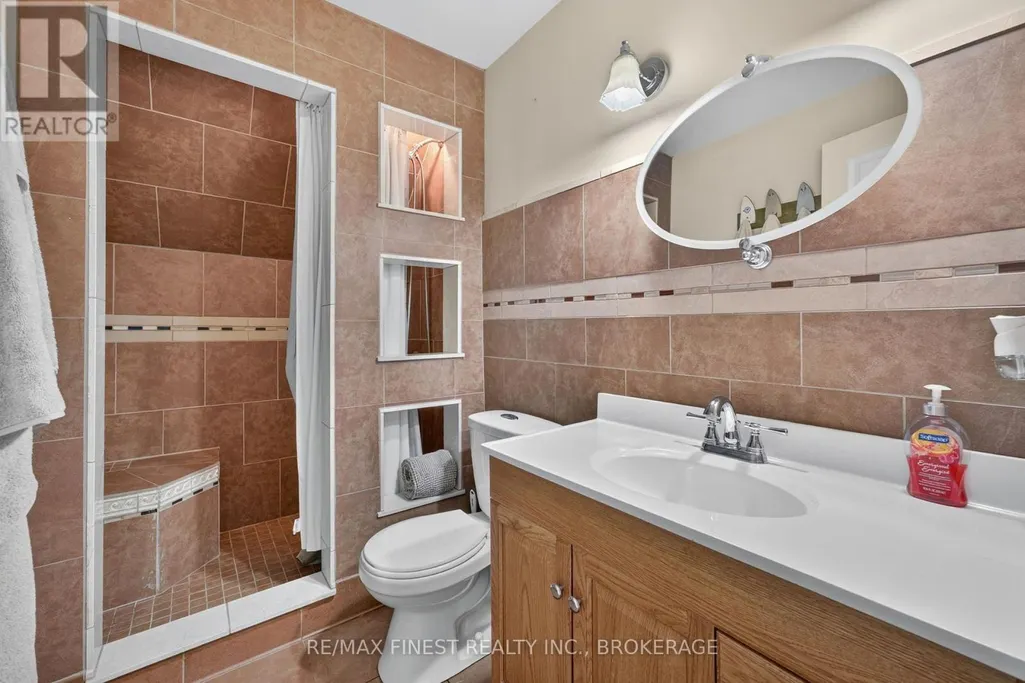
| Bathroom | 2.83 m x 2.85 m | Main level | 2.85 m | |
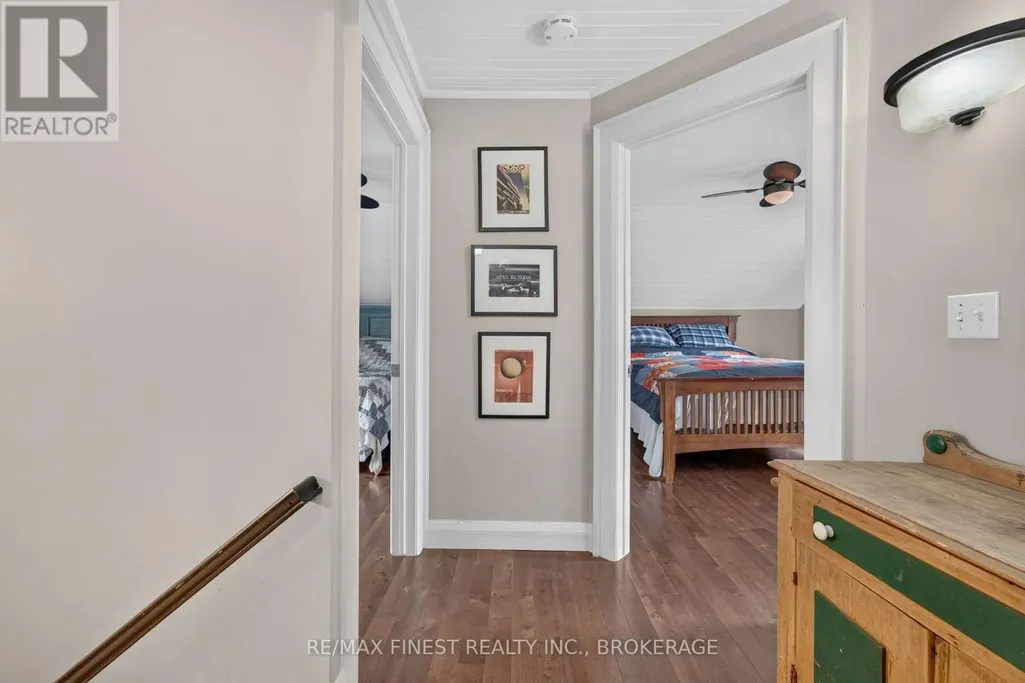
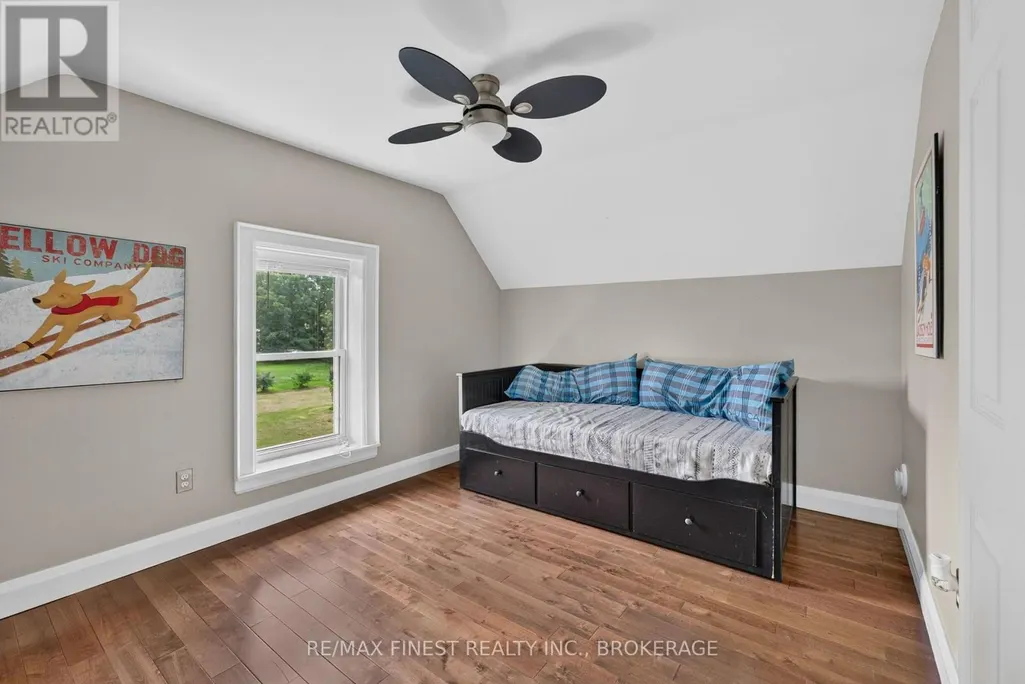
| Bedroom | 2.93 m x 3.74 m | Second level | 3.74 m | |
| Dining room | 5.1 m x 4.35 m | Main level | 4.35 m | |
| Foyer | 3.94 m x 1.11 m | Main level | 1.11 m | |
| Kitchen | 4.16 m x 4.15 m | Main level | 4.15 m | |
| Living room | 4.61 m x 5.65 m | Main level | 5.65 m | |
| Other | 4.78 m x 2.27 m | Second level | 2.27 m | |
| Primary Bedroom | 5.13 m x 3.25 m | Second level | 3.25 m |
Amenities
- Views
- New Construction
- Adult 55+
- Lease To Own
- No Strata Fees
- Furnished
- Primary On Main
- Air Conditioning
- Seller Finance
- Green
- Fixer Upper
- Horse
- Golf
- Fireplace
- Deck
- Garage
- Basement
- Pool

Property vs Single Family Average in K0G 1G0
Price
 Toronto Real Estate Board (TRREB); All information deemed reliable but not guaranteed. All properties are subject to prior sale, change or withdrawal. Neither listing broker(s) or information provider(s) shall be responsible for any typographical errors, misinformation, misprints and shall be held totally harmless. Listing(s) information is provided for consumer's personal, non-commercial use and may not be used for any purpose other than to identify prospective properties consumers may be interested

 All information deemed reliable but not guaranteed. All properties are subject to prior sale, change or withdrawal. Neither listing broker(s) or information provider(s) shall be responsible for any typographical errors, misinformation, misprints and shall be held totally harmless. Listing(s) information is provided for consumer's personal, non-commercial use and may not be used for any purpose other than to identify prospective properties consumers may be interested in purchasing. The data relating