




Address
18 Queen Street W, Norwich (Otterville), ON
Price
$ 589,000
Property Attributes
- ID#X13610940
- TypeSingle Family
- Listing Status Active
- MunicipalityNorwich (Otterville)
- CityNorwich (Otterville)
- AreaOtterville
- NeighbourhoodOtterville
- Postal CodeN0J 1R0
- StyleRaised bungalow
- Price$ 589,000
- Bedrooms3+1
- Bathrooms2
- Half Bathrooms0
Data Source:
Canadian Real Estate Association (CREA)
Property Description
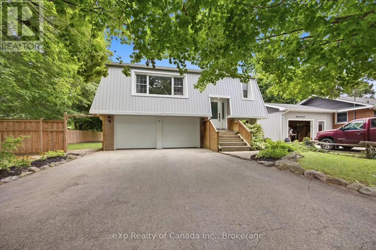
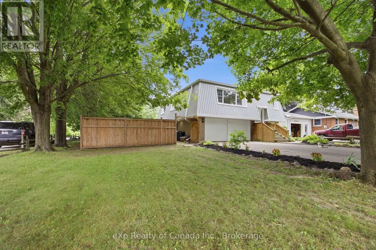
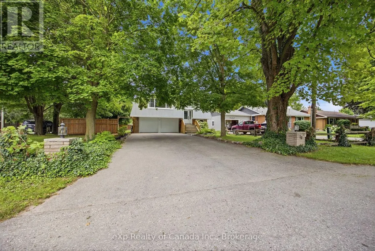
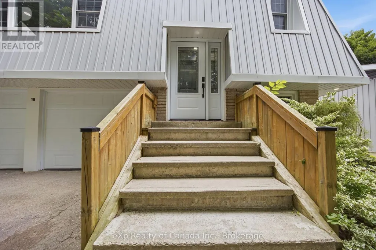
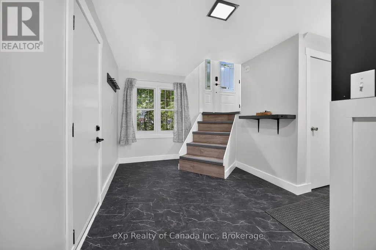
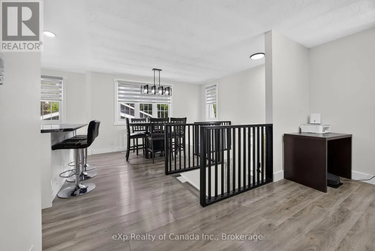
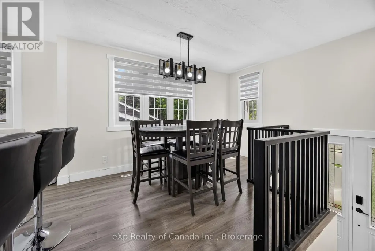
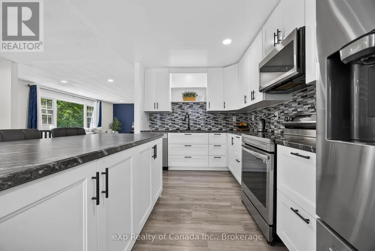
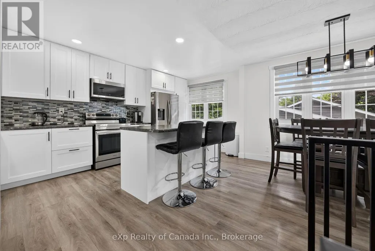
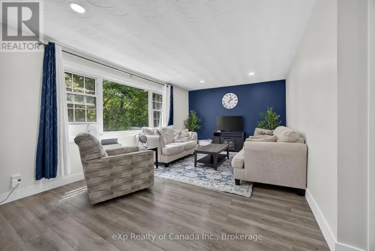
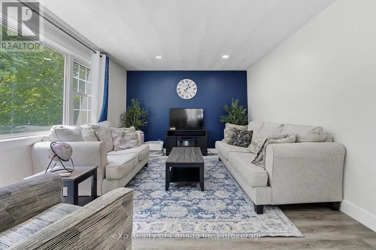
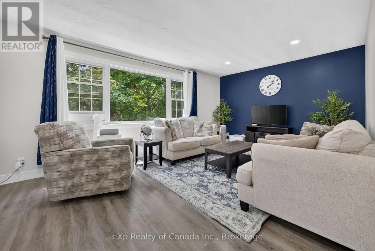
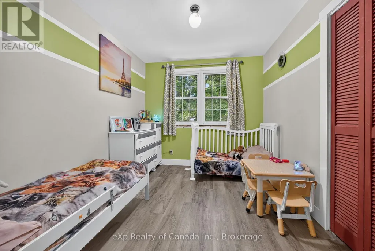
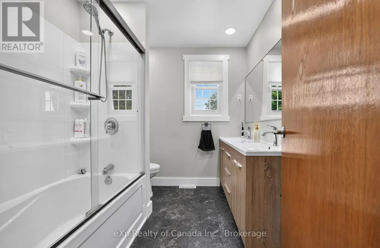
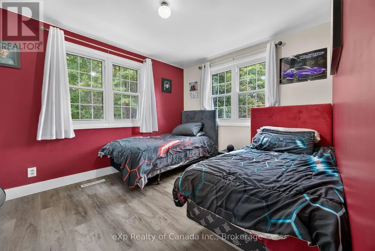
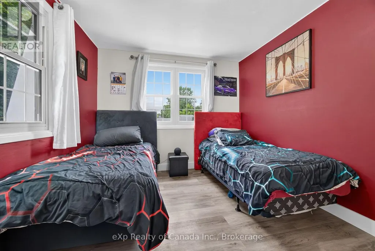
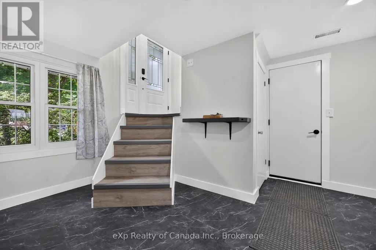
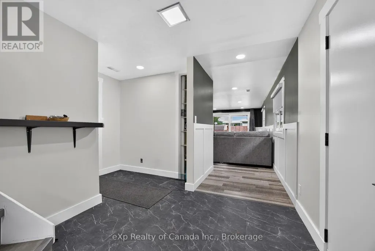
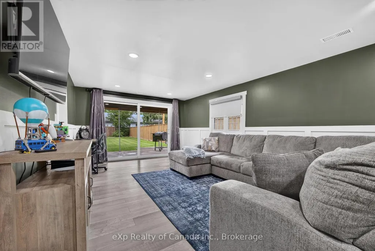
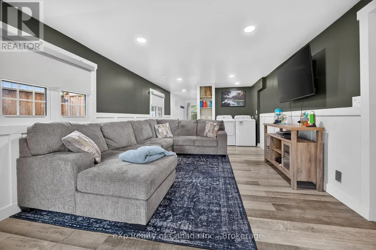
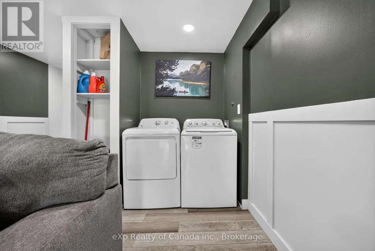
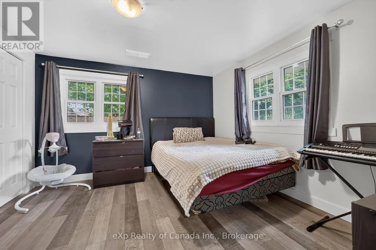
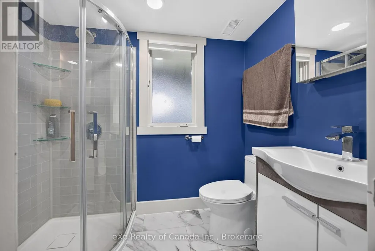
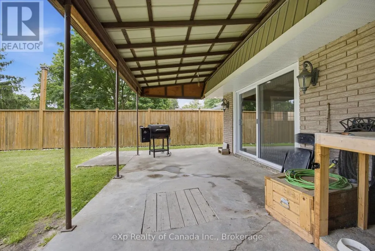
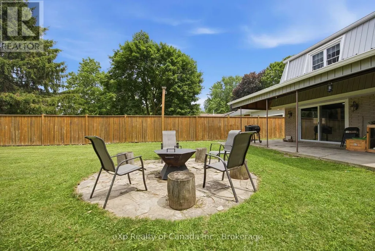
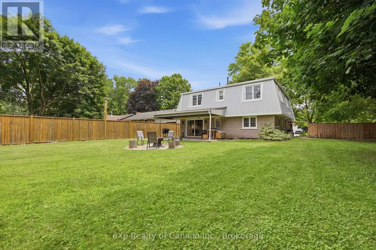
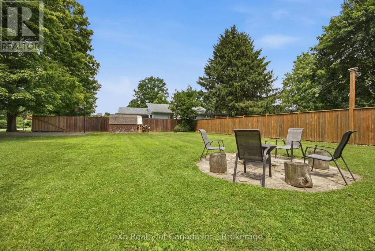
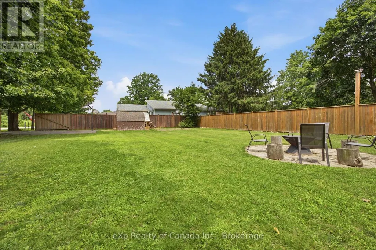
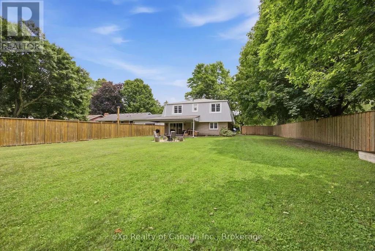
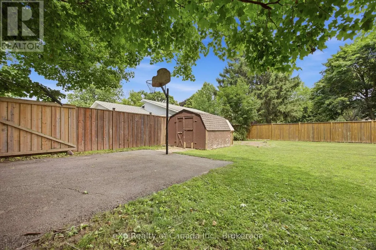
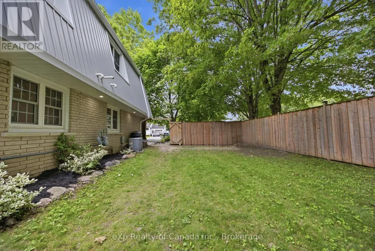
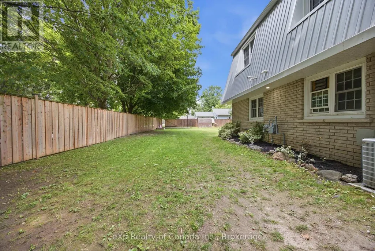
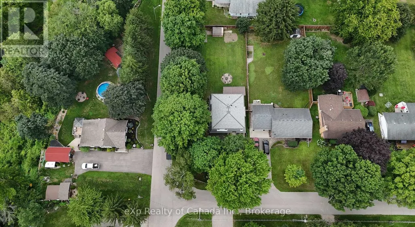
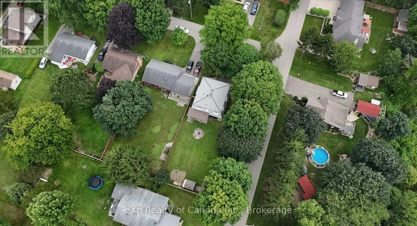
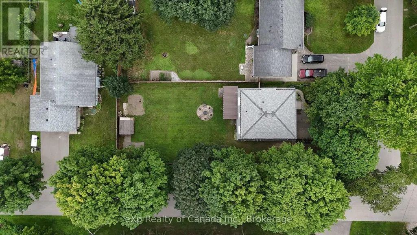
Welcome to easy living in Otterville. Tucked away on a quiet, tree-lined street, this move-in-ready home offers plenty of space inside and out, with no renovation list waiting for you. The upper level features three bedrooms and a full bathroom, a bright living room and functional kitchen. The ground level adds even more living space with a fourth bedroom, comfortable rec room, second full bathroom, laundry area and direct access to the attached two-car garage. A walkout leads straight into the fully fenced backyard. Set on a large corner lot surrounded by mature trees, the property offers plenty of room to relax, entertain or let the kids and pets enjoy the outdoors. A second driveway along the side of the property provides additional parking and could be the perfect location for a future shop. Located on a peaceful street in the heart of Otterville, this is a great opportunity for first-time buyers, growing families or anyone looking to skip the renovation stage and simply move in. Priced to sell and ready for its next owner. (id:7434)
General Features
| Community Features | School Bus |
|---|---|
| Property Type | Single Family |
| Zoning Description | R1 |
| CommunityName | Otterville |
| Amenities | Park, Place of Worship, Golf Nearby |
| Building Age | 51 to 99 years |
| Building Amenities | Fireplace(s) |
| Building Appliances | Central Vacuum, Dishwasher, Dryer, Stove, Washer, Refrigerator |
| Building Architectural Style | Raised bungalow |
| Building Cooling Type | Central air conditioning |
| Location Description | Cross Streets: Albert Street. ** Directions: Dover Street to Queen Street West. |
| Parking Space Total | 6 |
| Foundation Type | Poured Concrete |
| Building Type | House |
| Ownership Type | Freehold |
| Building.StoriesTotal | 1 |
Interior Features
| Building Fireplace Present | True |
|---|---|
| Building Heating Type | Forced air |
| Building Heating Fuel | Natural gas |
| Basement Development | Finished |
| Basement Type | Full (Finished) |
| Construction Style Attachment | Detached |
| Living Area Range | 2000 |
| Bedrooms | 3+1 |
Exterior Features
| Land Amenities | Park, Place of Worship, Golf Nearby |
|---|---|
| Sewer | Septic System |
| Exterior Finish | Brick |
Room Details
| Room | Dimensions | Level | Flooring | Details |
|---|---|---|---|---|
| Bedroom | 3.05 m x 3.66 m | Main level | 3.66 m | |
| Dining room | 3.96 m x 3.05 m | Main level | 3.05 m | |
| Family room | 6.48 m x 3.66 m | Lower level | 3.66 m | |
| Kitchen | 4.95 m x 2.59 m | Main level | 2.59 m | |
| Living room | 3.61 m x 6.35 m | Main level | 6.35 m | |
| Primary Bedroom | 4.27 m x 3.48 m | Main level | 3.48 m |
Amenities
- Views
- New Construction
- Adult 55+
- Lease To Own
- No Strata Fees
- Furnished
- Primary On Main
- Air Conditioning
- Seller Finance
- Green
- Fixer Upper
- Horse
- Golf
- Fireplace
- Deck
- Garage
- Basement
- Pool

Property vs Single Family Average in N0J 1R0
Price
In The Neighbourhood
Just Listed
Norwich (Otterville)
$ 898,800
- Type
- Single Family
- Rooms
- 4 Beds + 2 Baths
RE/MAX a-b Realty Ltd Brokerage
Open House
Norwich (Otterville)
$ 1,489,000
- Type
- Single Family
- Rooms
- 4 Beds + 3.5 Baths
eXp Realty of Canada Inc.
Norwich (Otterville)
$ 389,500
- Type
- Single Family
- Rooms
- 2 Beds + 1 Baths
Royal Lepage R.E. Wood Realty Brokerage
Norwich (Otterville)
$ 850,000
- Type
- Single Family
- Rooms
- 4 Beds + 3 Baths
Royal Lepage R.E. Wood Realty Brokerage
Norwich (Otterville)
$ 1,359,000
- Type
- Single Family
- Rooms
- 6 Beds + 3.5 Baths
RE/MAX a-b Realty Ltd Brokerage
Otterville
$ 1,269,000
- Type
- Single Family
- Size
- 2,381 SqFt
- Rooms
- 4 Beds + 2.5 Baths
Re/Max Twin City Realty Inc.
Norwich (Otterville)
$ 1,150,000
- Type
- Single Family
- Rooms
- 3 Beds + 2 Baths
eXp Realty of Canada Inc.
Norwich (Otterville)
$ 1,269,000
- Type
- Single Family
- Rooms
- 3 Beds + 2.5 Baths
eXp Realty of Canada Inc.
 Toronto Real Estate Board (TRREB); All information deemed reliable but not guaranteed. All properties are subject to prior sale, change or withdrawal. Neither listing broker(s) or information provider(s) shall be responsible for any typographical errors, misinformation, misprints and shall be held totally harmless. Listing(s) information is provided for consumer's personal, non-commercial use and may not be used for any purpose other than to identify prospective properties consumers may be interested

 All information deemed reliable but not guaranteed. All properties are subject to prior sale, change or withdrawal. Neither listing broker(s) or information provider(s) shall be responsible for any typographical errors, misinformation, misprints and shall be held totally harmless. Listing(s) information is provided for consumer's personal, non-commercial use and may not be used for any purpose other than to identify prospective properties consumers may be interested in purchasing. The data relating