
Open House Sun, Sep 13th 02:00 PM - 04:00 PM

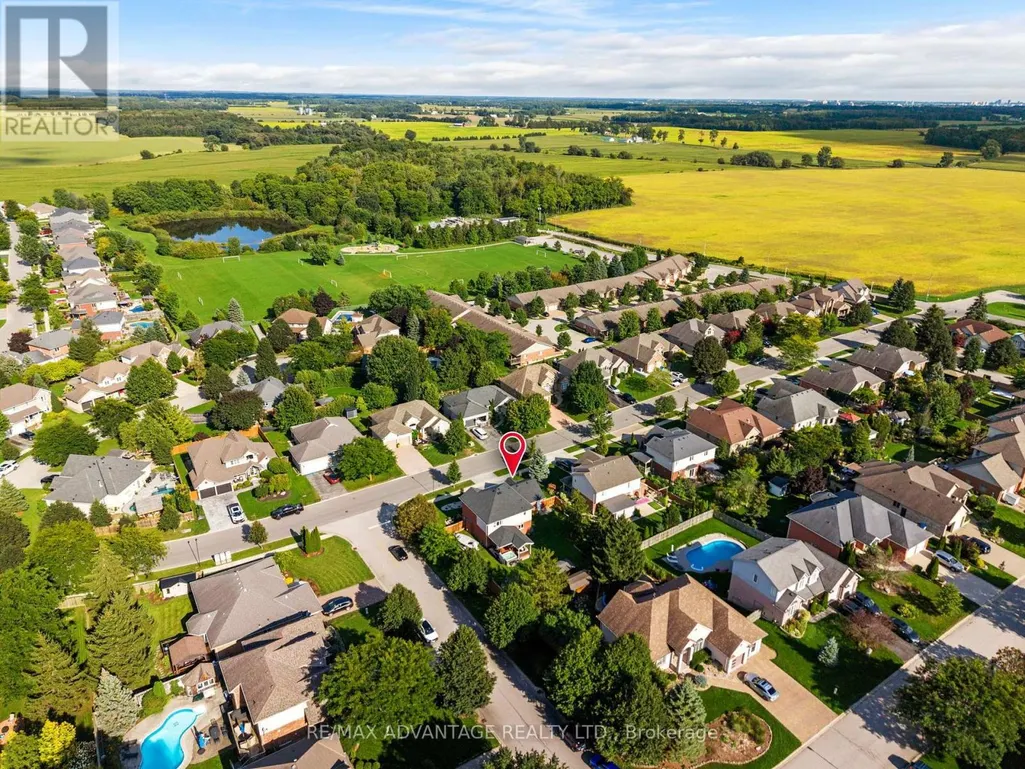
Address
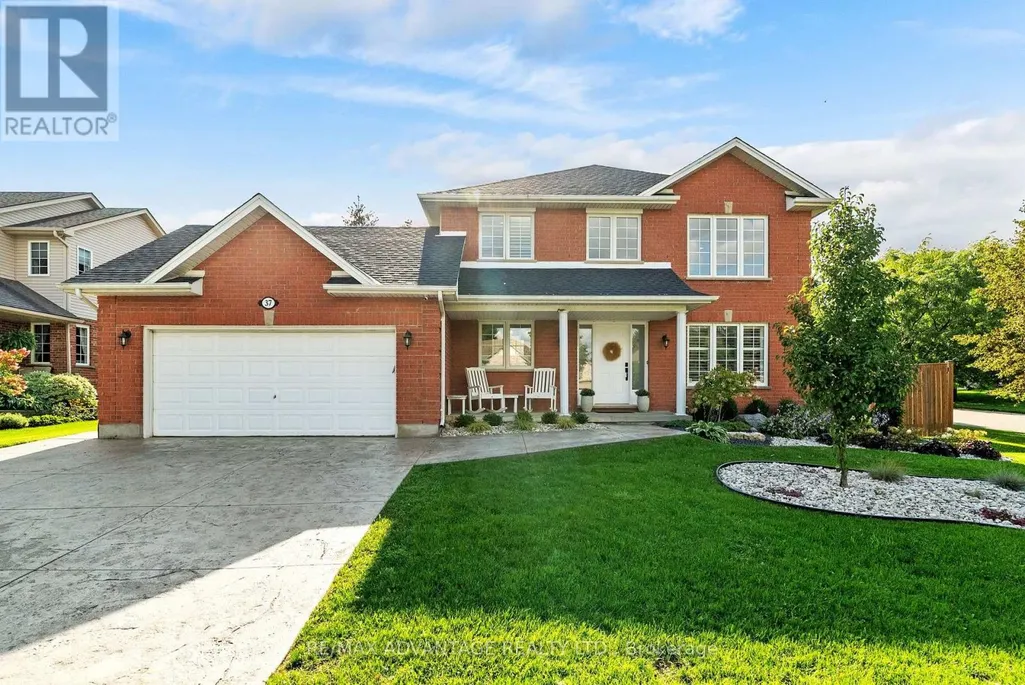
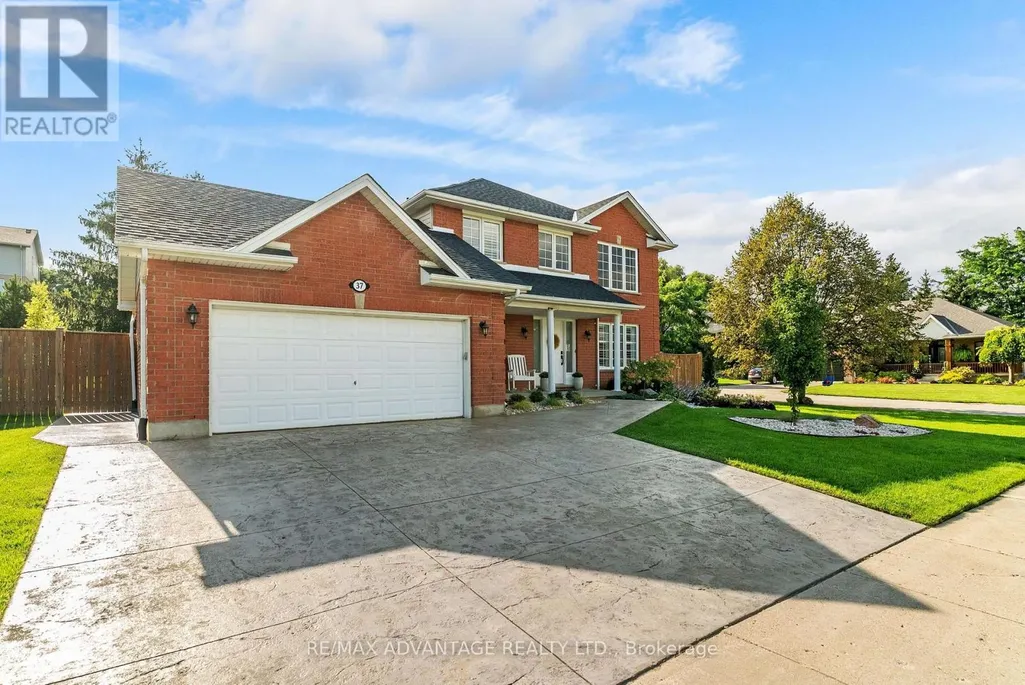
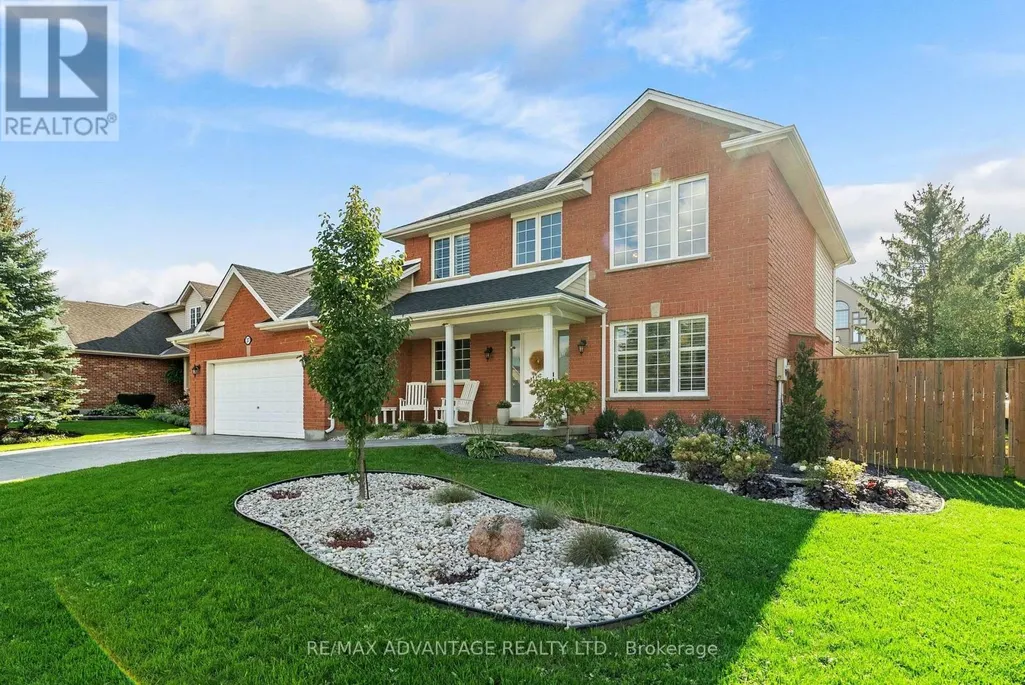
37 Calvert Lane, Middlesex Centre (Ilderton), ON
Price
$ 874,900
Open House Sun, Sep 13th 02:00 PM - 04:00 PM
Property Attributes
- ID#X13775940
- TypeSingle Family
- Listing Status Active
- MunicipalityMiddlesex Centre (Ilderton)
- CityMiddlesex Centre (Ilderton)
- AreaIlderton
- NeighbourhoodIlderton
- Postal CodeN0M 2A0
- Style
- Price$ 874,900
- Bedrooms3+1
- Bathrooms2
- Half Bathrooms1
Data Source:
Canadian Real Estate Association (CREA)
Property Description
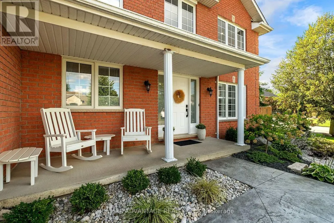
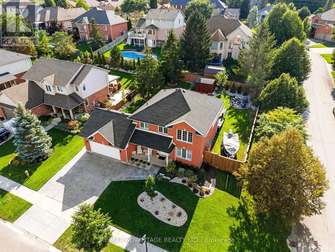
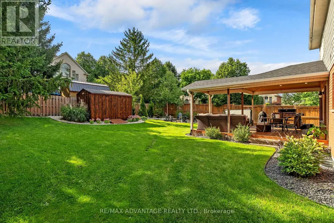
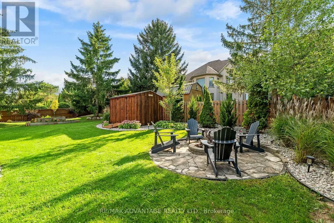
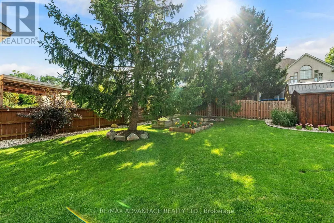
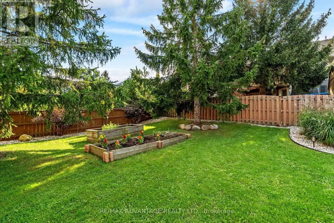
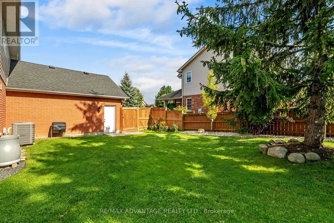
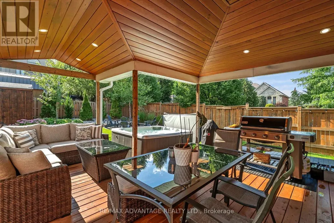
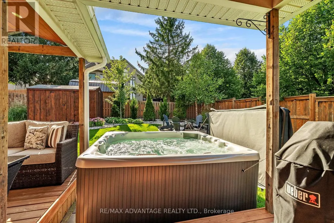
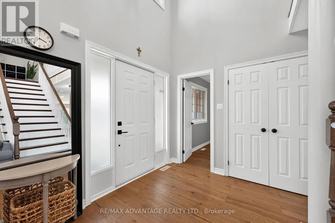
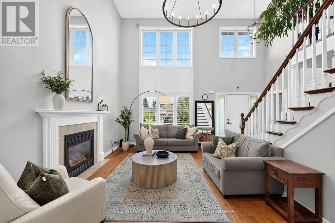
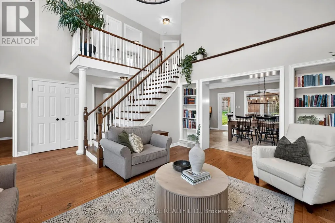
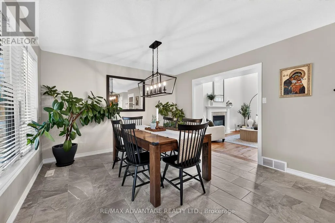
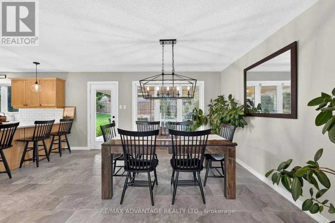
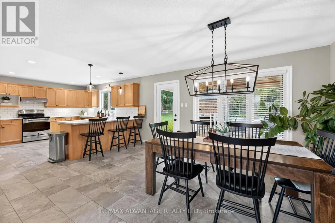
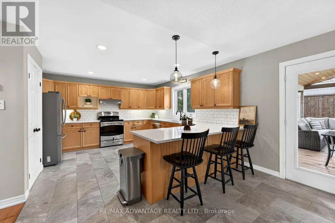
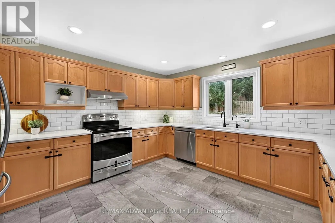
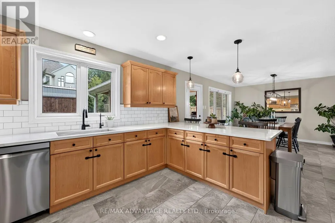
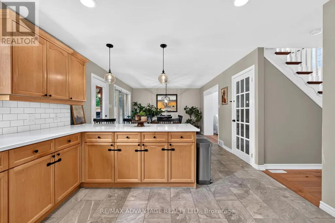
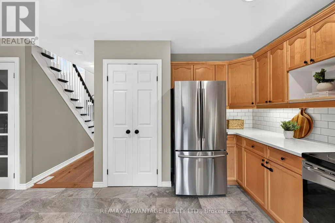
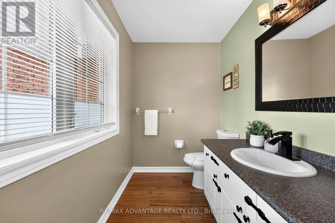
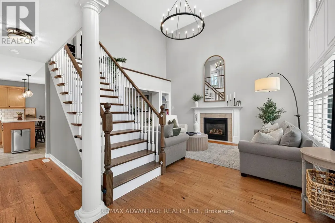
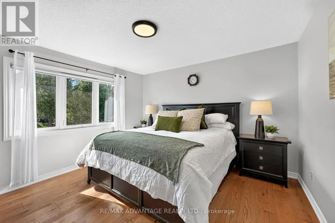
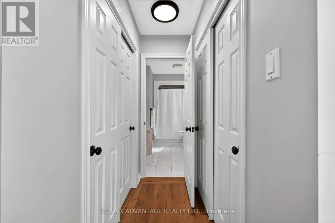
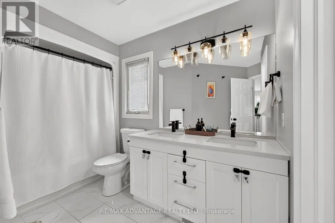
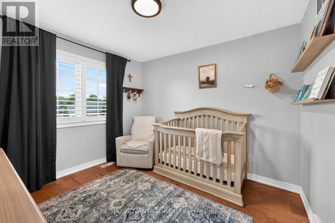
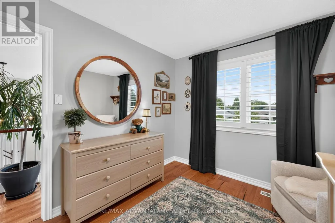
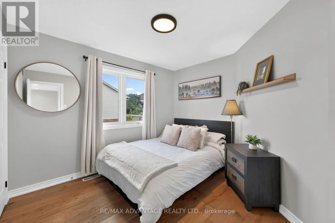
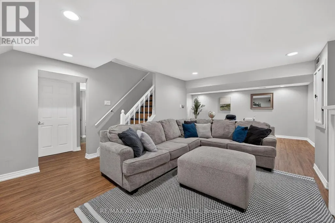
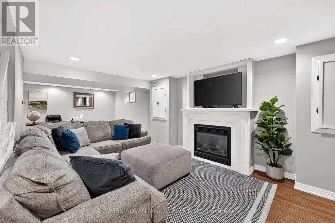
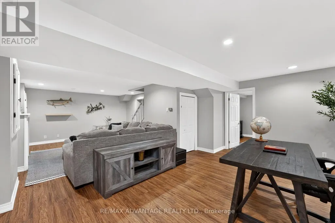
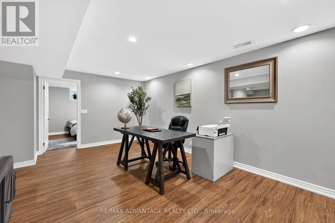
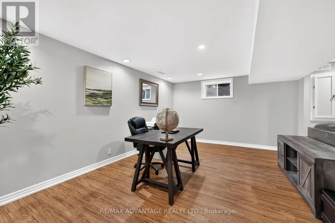
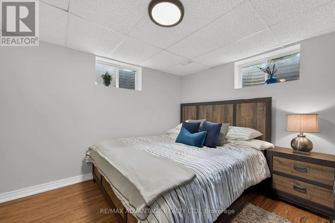
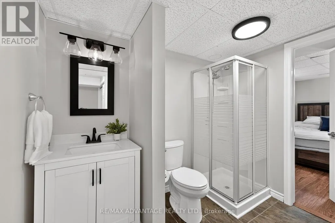
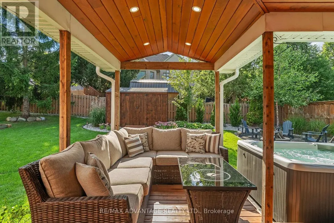
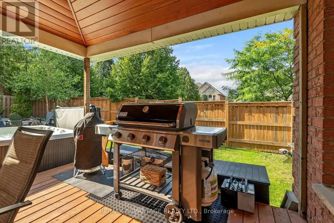
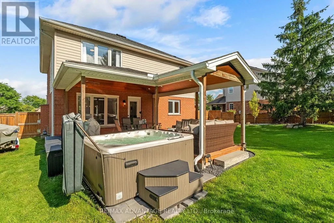
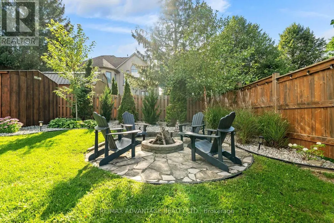
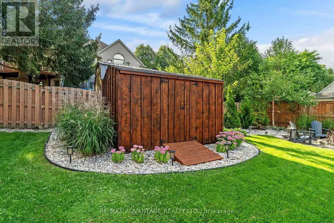
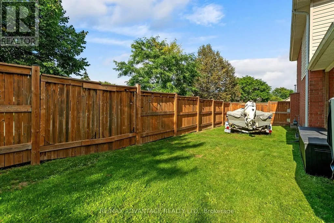
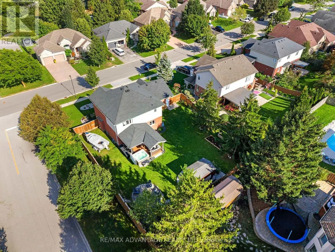
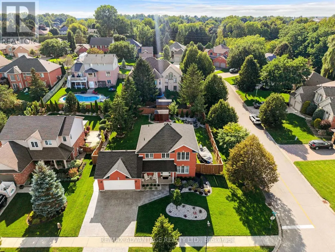
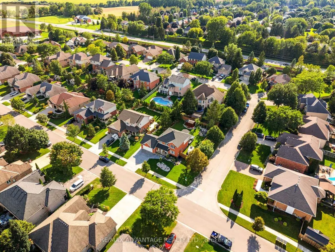
Enjoy clean, comfortable country living in Ilderton, just outside London. This well-maintained, renovated four-bedroom home offers peace of mind with important renovations already completed, including the roof (2024), furnace and central AC (2026), engineered hardwood flooring (2021), fresh paint & much more. Set on a large, private corner lot in a quiet neighbourhood with great neighbours, this home offers plenty of space for the entire family. The impressive two-storey living room is filled with natural light, while California shutters and updated light fixtures add elegance throughout. The oversized kitchen has plenty of cabinet space + pantry and features updated quartz countertops by Casey's Kitchens, backsplash, ceramic tiles and a new stainless steel dishwasher (2026). The covered back deck extends your living space outdoors, offering a peaceful spot for morning coffee, summer meals, storm watching and relaxed evenings with family and friends. The fully finished lower level has updated flooring throughout (with dricore insulated underlay) which holds a large rec room + gas fireplace, bedroom, cheater ensuite bathroom and plenty of storage. The fully fenced yard features recent updates including two wide gates for boat or trailer storage, a hot tub pad + new electrical (2025), and a firepit with flagstone surround (2025). Fresh low maintenance landscaping (2024) with perennial trees, bushes and plants, front lawn overseeded (2026), and shed freshly stained (2026). A wide stamped-concrete driveway (2022) provides generous parking and excellent curb appeal while the double garage offers lots of storage. Additional improvements include a water purification system (2025), fencing (2021), updated bathrooms & fresh interior paint. Bright, spacious and thoughtfully cared for, this home is a wonderful opportunity to enjoy small-town living with London's conveniences nearby. (id:7434)
General Features
| Features | Wooded area, Open space, Carpet Free |
|---|---|
| Community Features | School Bus |
| Property Type | Single Family |
| CommunityName | Ilderton |
| Amenities | Park, Schools, Place of Worship |
| Building Age | 16 to 30 years |
| Building Amenities | Fireplace(s) |
| Building Appliances | Hot Tub, Garage door opener remote(s), Dishwasher, Dryer, Stove, Washer, Refrigerator |
| Building Cooling Type | Central air conditioning |
| Location Description | Cross Streets: Calvert Lane & Stone Ridge Crescent. ** Directions: Heading North on Hyde Park Rd turn right on to Meadowcreek Dr then left on to Calvert Lane. The property is on your left. |
| Parking Space Total | 5 |
| Foundation Type | Poured Concrete |
| Building Type | House |
| Ownership Type | Freehold |
| Building.StoriesTotal | 2 |
Interior Features
| Building Fireplace Present | True |
|---|---|
| Building Fireplace Total | 2 |
| Building Heating Type | Forced air |
| Building Heating Fuel | Natural gas |
| Basement Development | Finished |
| Basement Type | Full (Finished) |
| Construction Style Attachment | Detached |
| Living Area Range | 1500 |
| Bedrooms | 3+1 |
Exterior Features
| Structure | Deck, Porch, Shed |
|---|---|
| Land Amenities | Park, Schools, Place of Worship |
| Landscape Features | Landscaped |
| Sewer | Sanitary sewer |
| Exterior Finish | Brick, Vinyl siding |
| Fence Type | Fenced yard |
Amenities
- Views
- New Construction
- Adult 55+
- Lease To Own
- No Strata Fees
- Furnished
- Primary On Main
- Air Conditioning
- Seller Finance
- Green
- Fixer Upper
- Horse
- Golf
- Fireplace
- Deck
- Garage
- Basement
- Pool

Property vs Single Family Average in N0M 2A0
Price
In The Neighbourhood
Just Listed
Middlesex Centre (Ilderton)
$ 749,900
- Type
- Single Family
- Rooms
- 3 Beds + 3 Baths
RE/MAX CENTRE CITY REALTY INC.
Middlesex Centre (Ilderton)
$ 499,900
- Type
- Single Family
- Rooms
- 3 Beds + 3 Baths
RE/MAX CENTRE CITY REALTY INC.
 Toronto Real Estate Board (TRREB); All information deemed reliable but not guaranteed. All properties are subject to prior sale, change or withdrawal. Neither listing broker(s) or information provider(s) shall be responsible for any typographical errors, misinformation, misprints and shall be held totally harmless. Listing(s) information is provided for consumer's personal, non-commercial use and may not be used for any purpose other than to identify prospective properties consumers may be interested

 All information deemed reliable but not guaranteed. All properties are subject to prior sale, change or withdrawal. Neither listing broker(s) or information provider(s) shall be responsible for any typographical errors, misinformation, misprints and shall be held totally harmless. Listing(s) information is provided for consumer's personal, non-commercial use and may not be used for any purpose other than to identify prospective properties consumers may be interested in purchasing. The data relating