
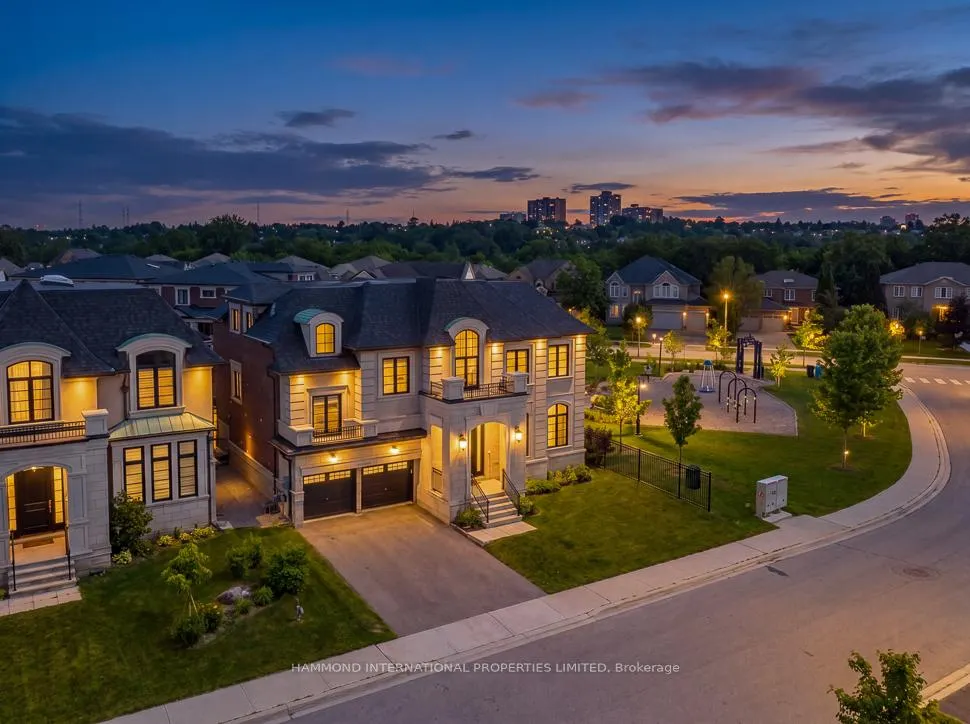
Address
9 Lonergan Crescent, Toronto, ON
Price
$ 3,738,053
Property Attributes
- ID#C12885504
- TypeSingle Family
- Listing Status New
- CityToronto
- AreaBayview Woods-Steeles
- NeighbourhoodBayview Woods-Steeles
- Postal CodeM2M 4B3
- Style2-Storey
- Taxes$ 8680
- Price$ 3,738,053
- Bedrooms4
- Full Bathrooms5
- Half Bathrooms0
- Sqr Footage3500-5000
Data Source:
Toronto Real Estate Board (TRREB)
Property Description
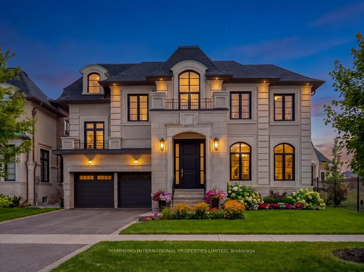
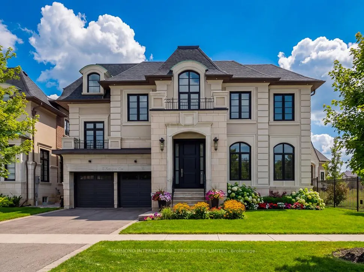
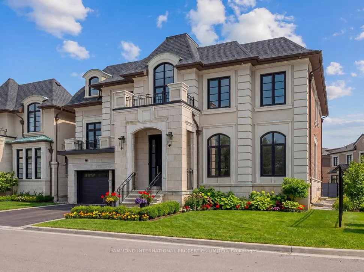
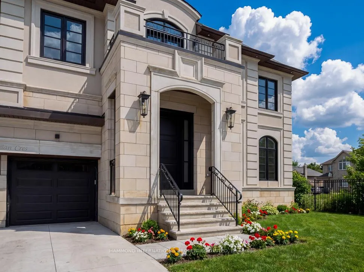
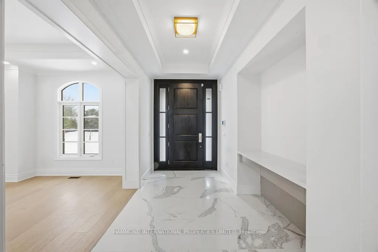
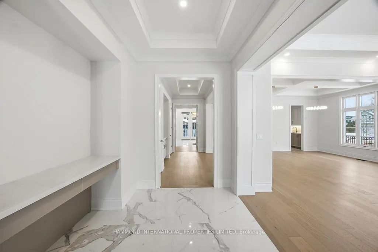
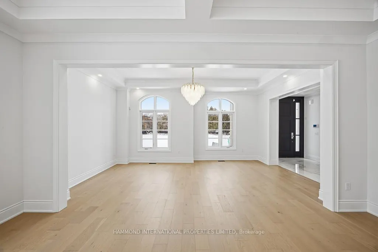
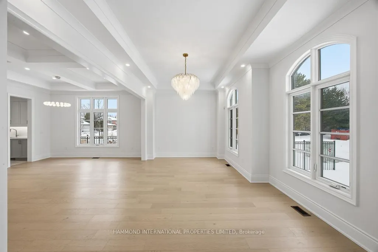
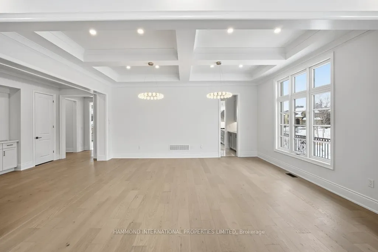
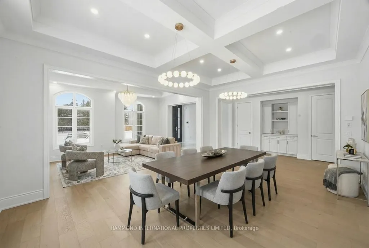
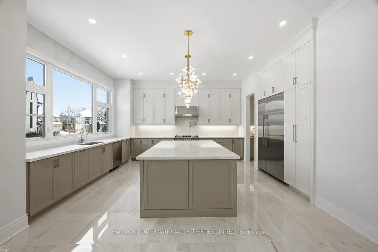
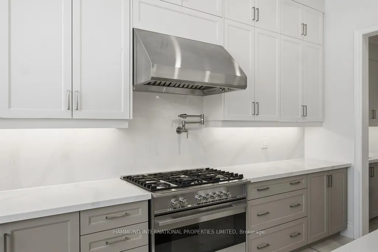
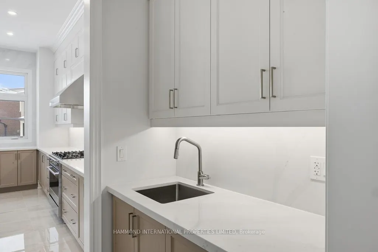
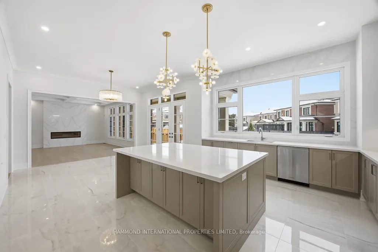
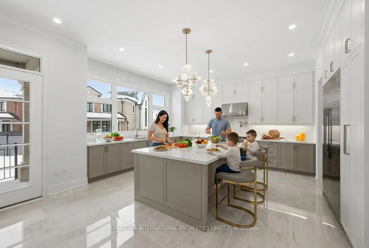
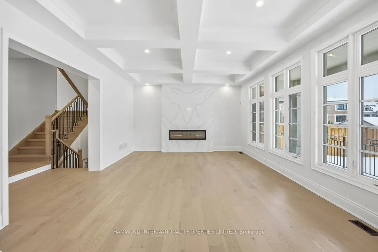
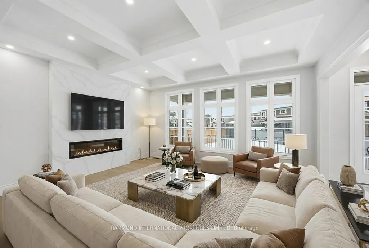
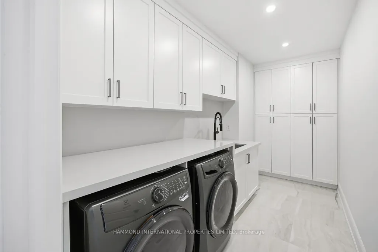
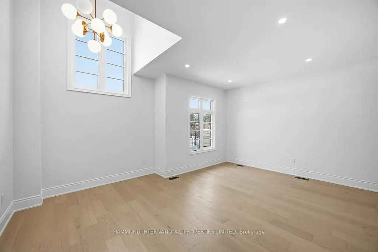
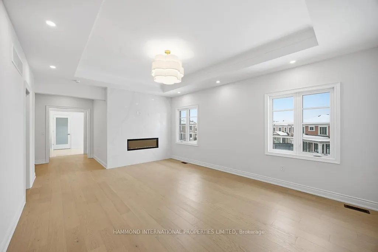
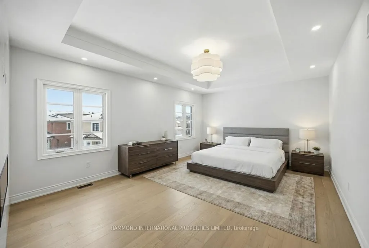
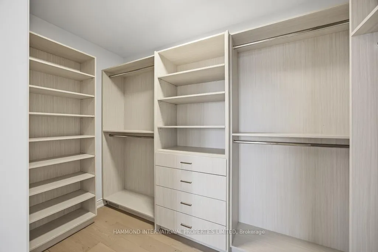
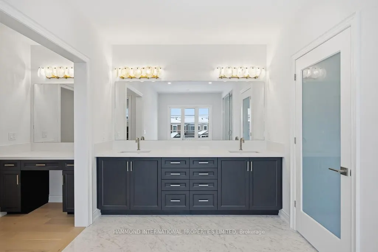
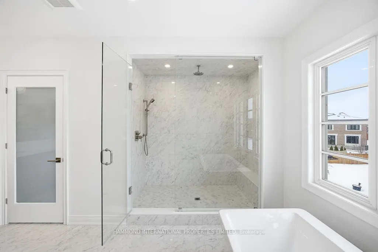
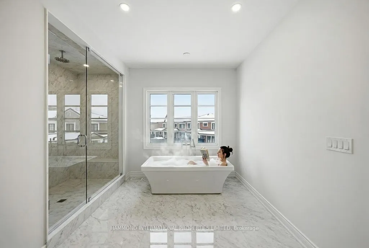
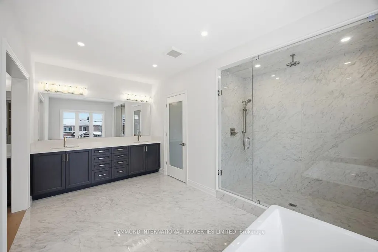
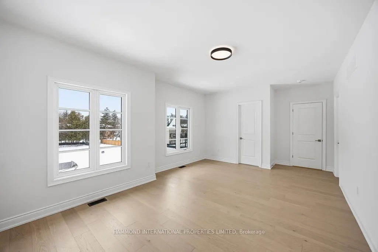
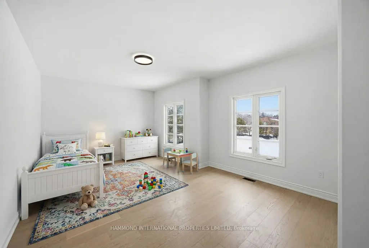
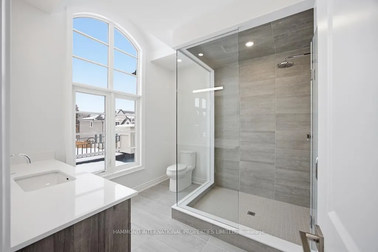
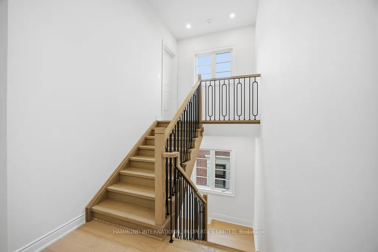
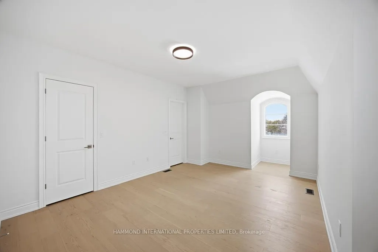
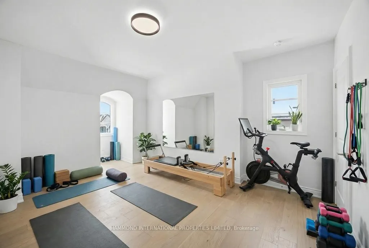
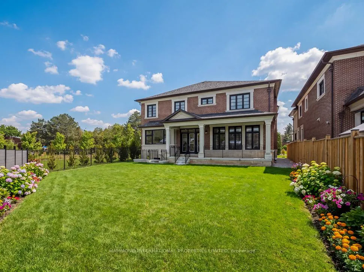
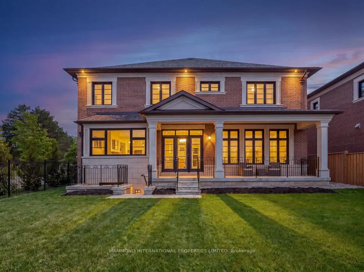
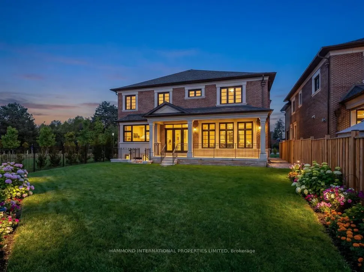
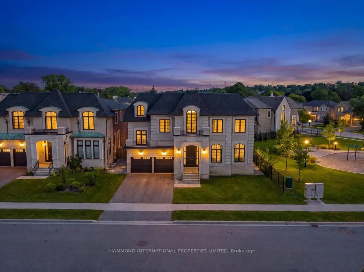
Welcome to 9 Lonergan CrescentIntroducing "Yale" at The Knightsbridge Manors, an extraordinary new estate in the prestigious Bayview Woods community of Toronto.Masterfully crafted by InDesign Homes, one of Canada's most acclaimed luxury builders, this brand-new residence is a seamless blend of indoor-outdoor elegance and timeless architectural excellence.Encompassing over 6,000 square feet, the home presents impeccable design throughout. A crisp yet colourful aesthetic lends a museum-like quality, perfectly suited for the art collector, while thoughtfully curated amenities create an atmosphere of warmth, comfort, and refined living.The principal suite is a private sanctuary, complete with a spa-inspired bath and separate his-and-hers dressing rooms. Expansive windows frame grand backyard vistas, flooding the interiors with natural light and connecting every principal space to the outdoors.Designed for both grand-scale entertaining and intimate gatherings, the coordination of indoor and outdoor venues makes alfresco evenings under the moon and stars on your private terrace simply unforgettable.At the heart of the home, the gourmet family kitchen is appointed with every imaginable upgrade and premium appliances, ideal for the culinary enthusiast and wine connoisseur alike.Situated in one of Toronto's most coveted neighbourhoods, Bayview Woods offers close proximity to boutique shopping, fine dining, esteemed golf and country clubs, and some of the country's finest schools. A world of magnificence awaits at 9 Lonergan Crescent.
| Price History | |
|---|---|
| 3/16/2026 | Listed $3,738,053 |
General Features
| Sewer | Sewer |
|---|---|
| Cooling | Central Air |
| Roof | Asphalt Shingle |
| Architectural Style | 2-Storey |
| Pool Features | None |
| Construction Materials | Stone,Brick |
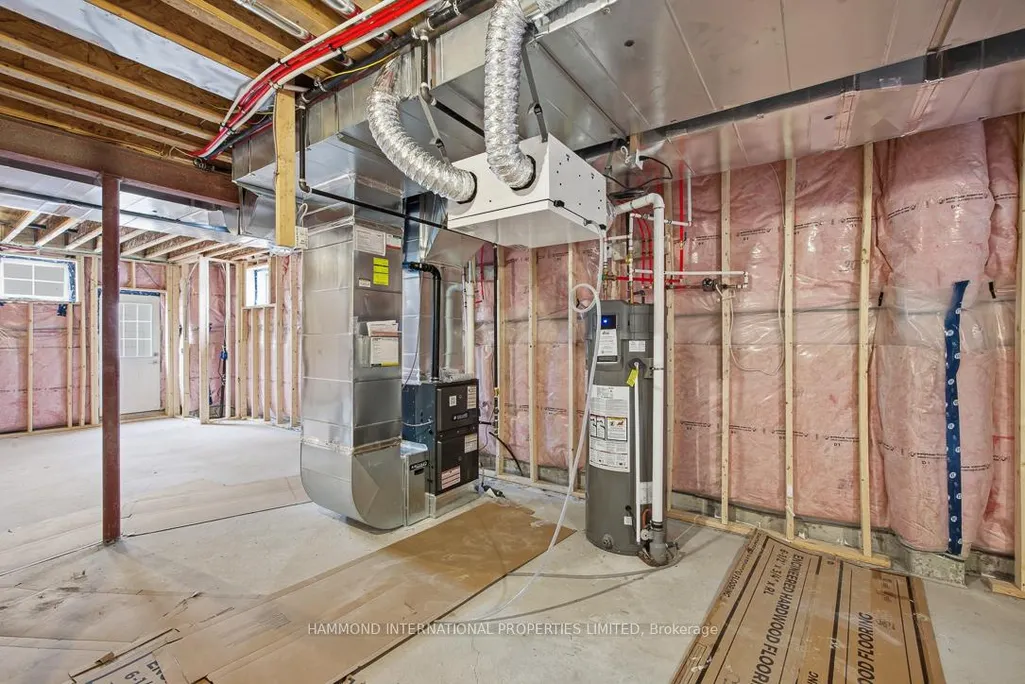
| Heater Type | Forced Air |
| Parking Spaces | 4 |
| Property Subtype | Detached |
| Tax Year | 2025 |
| Lot Depth | 138.55 |
| County | Toronto |
| New Construction | No |
| Property Type | Residential Freehold |
| Attached Garage | No |
| Facing Direction | South |
| Garage Y/N | Yes |
| Status | New |
| City | Toronto C15 |
| Senior Community Y/N | No |
| Lot Size Units | Feet |
| Property Attached Y/N | No |
| Tax Annual Amount | 8680.0 |
| Virtual Tour | https://www.9lonergan.com/ |
| Standard Status | Active |
| Occupancy Type | Vacant |
| Legal Description | LOT 30,PLAN 66M2550 CITY OF TORONTO |
Interior Features
| Interior Amenities | Carpet Free,Central Vacuum,Built-In Oven |
|---|---|
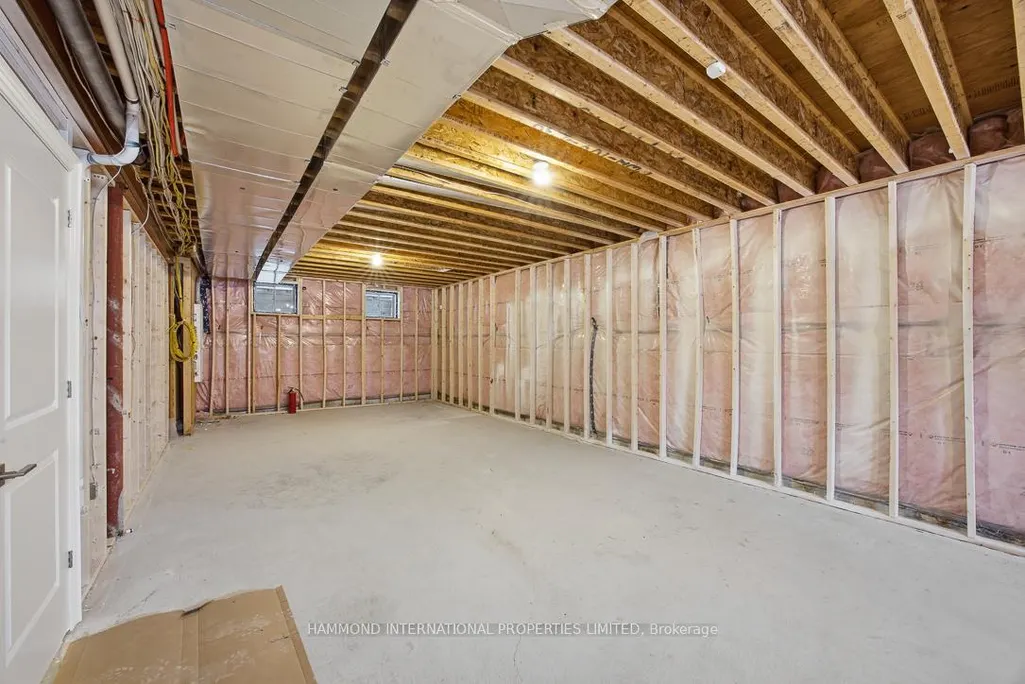
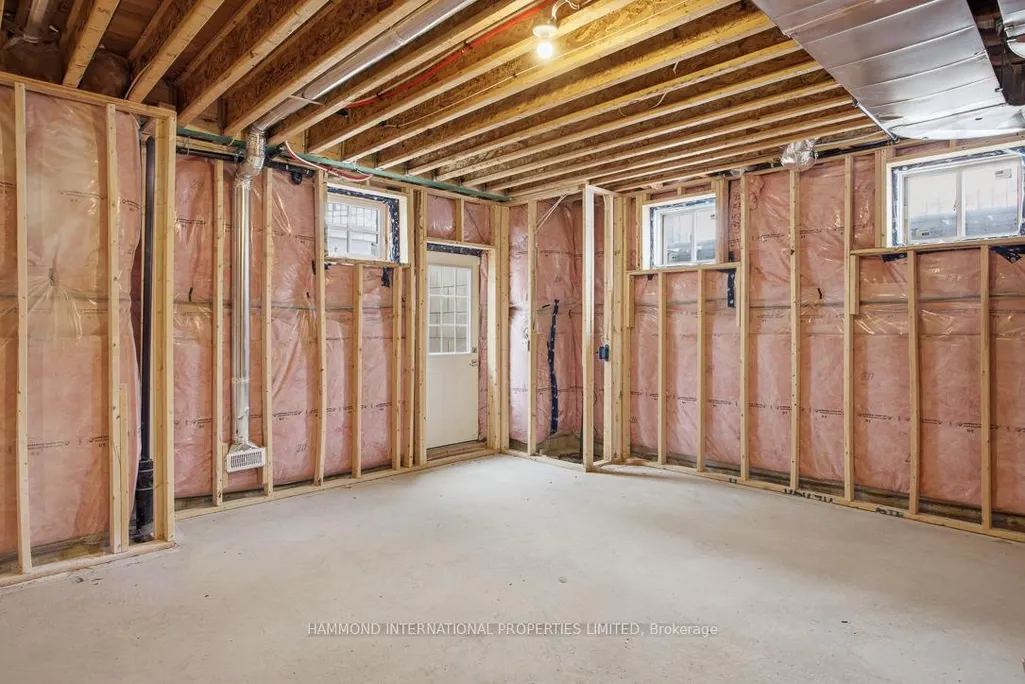
| Basement | Unfinished |
| Fireplace Features | Electric |
| Heat Source | Gas |
| Basement (Y/N) | No |
| Air Conditioning Y/N | Yes |
| Heating Y/N | Yes |
| Fireplace Y/N | Yes |
| Total Bedrooms | 4 |
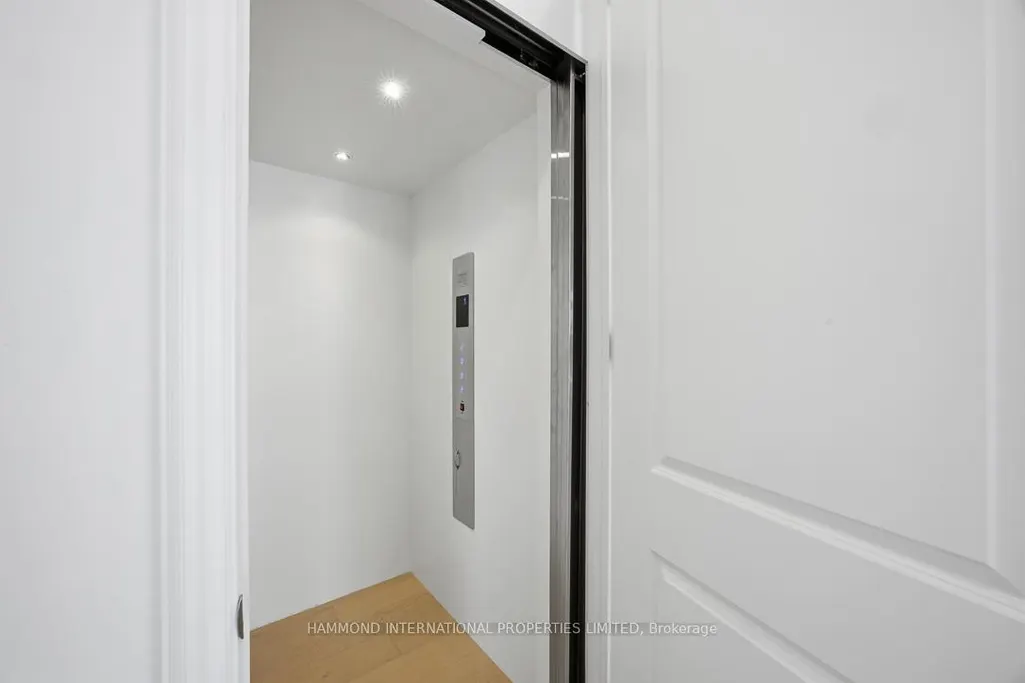
| Elevator? | Yes |
| Total Baths | 5 |
| Bedrooms | 4 |
| Living Area Range | 3500-5000 |
Exterior Features
| Total Parking | 6.0 |
|---|---|
| Garage Type | Attached |
| Foundation Details | Poured Concrete |
| Spa | No |
| Lot Size Source | GeoWarehouse |
| Waterfront Y/N | No |
| Covered Spaces | 2.0 |
Amenities
- Views
- New Construction
- Adult 55+
- Lease To Own
- No Strata Fees
- Furnished
- Primary On Main
- Air Conditioning
- Seller Finance
- Green
- Fixer Upper
- Horse
- Golf
- Fireplace
- Deck
- Garage
- Basement
- Pool
Property vs Single Family Average in M2M 4B3
Price
Taxes
Visits
In The Neighbourhood
Open House
Toronto (Bayview Woods-Steeles)
$ 1,349,000
- Type
- Single Family
- Rooms
- 4 Beds + 2.5 Baths
RE/MAX REAL ESTATE CENTRE INC.
Open House
Toronto (Bayview Woods-Steeles)
$ 2,799,000
- Type
- Single Family
- Rooms
- 6 Beds + 6 Baths
BAY STREET GROUP INC.
Toronto (Bayview Woods-Steeles)
$ 3,600
- Type
- Single Family
- Rooms
- 4 Beds + 2 Baths
AIMHOME REALTY INC.
Toronto (Bayview Woods-Steeles)
$ 3,000
- Type
- Single Family
- Rooms
- 3 Beds + 2 Baths
AIMHOME REALTY INC.
Toronto (Bayview Woods-Steeles)
$ 1,099,000
- Type
- Single Family
- Rooms
- 6 Beds + 3 Baths
HOMELIFE NEW WORLD REALTY INC.
 Toronto Real Estate Board (TRREB); All information deemed reliable but not guaranteed. All properties are subject to prior sale, change or withdrawal. Neither listing broker(s) or information provider(s) shall be responsible for any typographical errors, misinformation, misprints and shall be held totally harmless. Listing(s) information is provided for consumer's personal, non-commercial use and may not be used for any purpose other than to identify prospective properties consumers may be interested

 All information deemed reliable but not guaranteed. All properties are subject to prior sale, change or withdrawal. Neither listing broker(s) or information provider(s) shall be responsible for any typographical errors, misinformation, misprints and shall be held totally harmless. Listing(s) information is provided for consumer's personal, non-commercial use and may not be used for any purpose other than to identify prospective properties consumers may be interested in purchasing. The data relating