
Open House Sat, Sep 12th 2:00 PM - 4:00 PM
Address
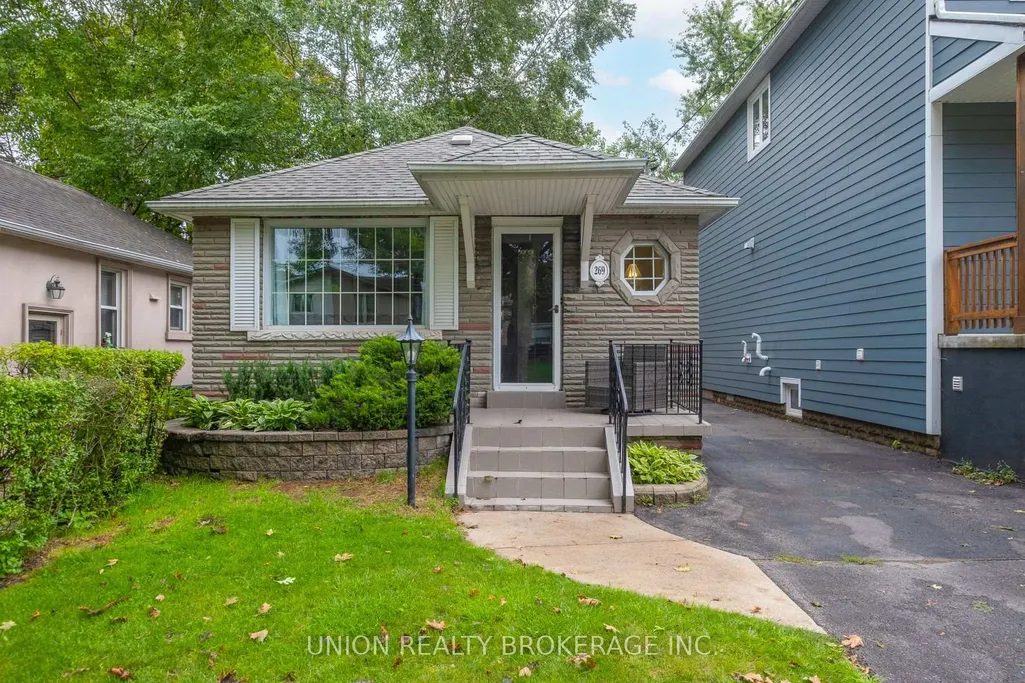
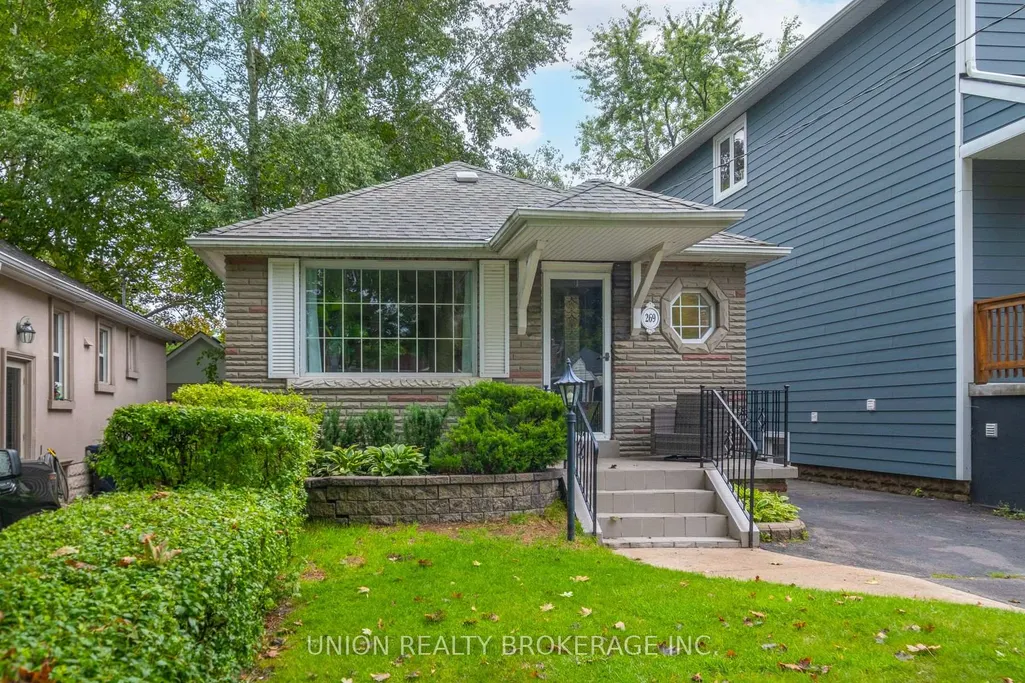
269 Warden Avenue, Toronto, ON
Price
$ 789,000
Property Attributes
- ID#E13752742
- TypeSingle Family
- Listing Status New
- CityToronto
- AreaBirchcliffe-Cliffside
- NeighbourhoodBirchcliffe-Cliffside
- Postal CodeM1N 2Z9
- StyleBungalow
- Taxes$ 3299
- Price$ 789,000
- Bedrooms3
- Full Bathrooms2
- Half Bathrooms0
- Sqr Footage1100-1500
Data Source:
Toronto Real Estate Board (TRREB)
Property Description
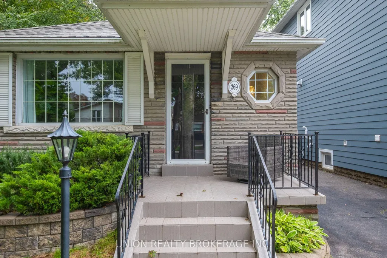
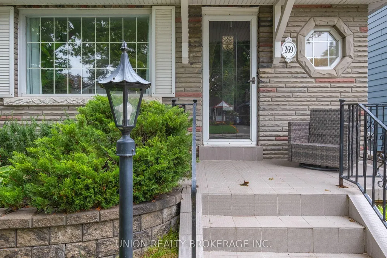
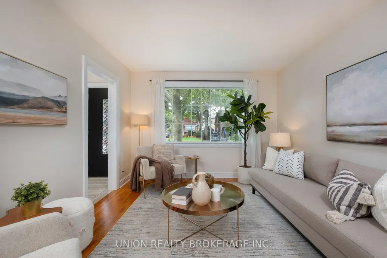
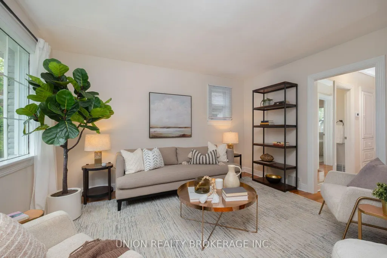
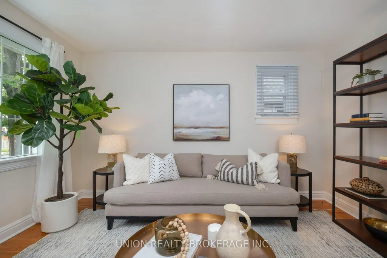
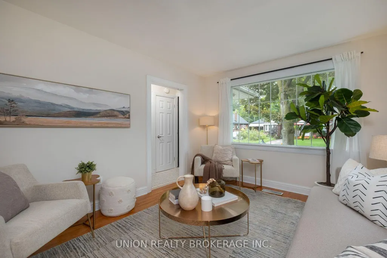
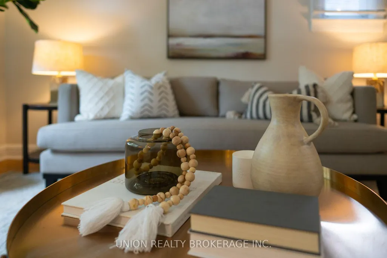
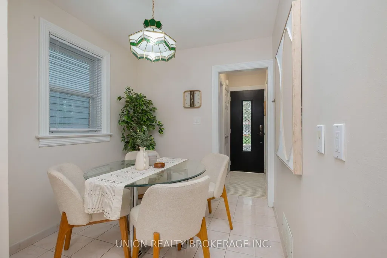
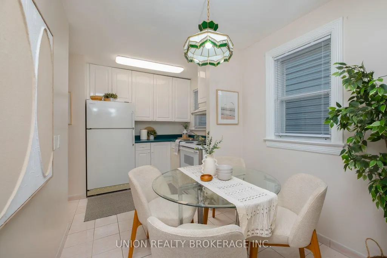
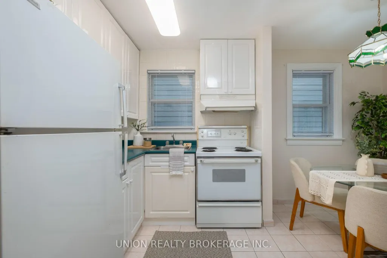
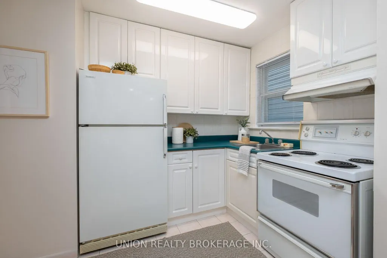
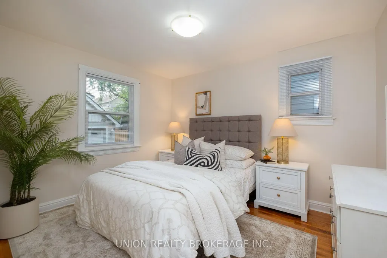
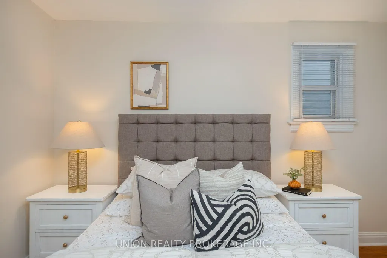
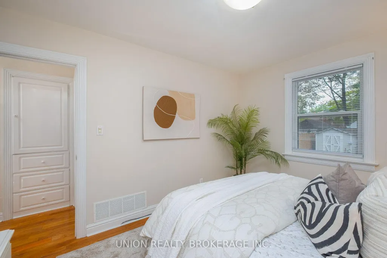
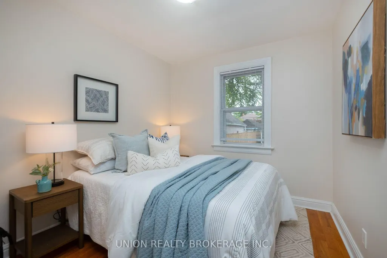
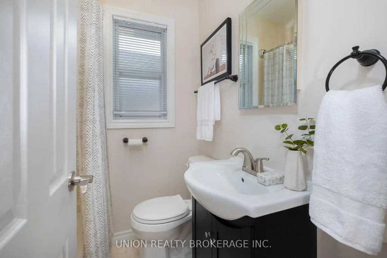
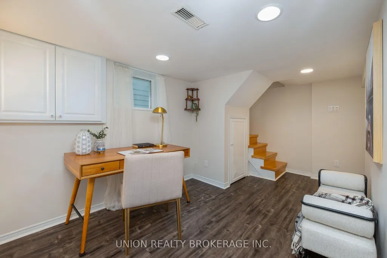
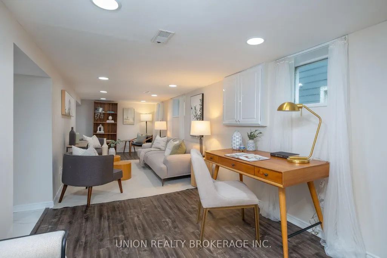
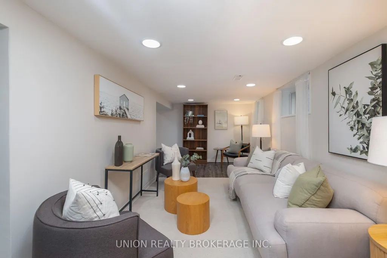
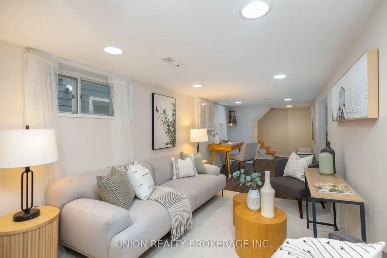
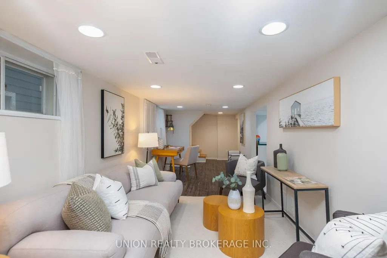
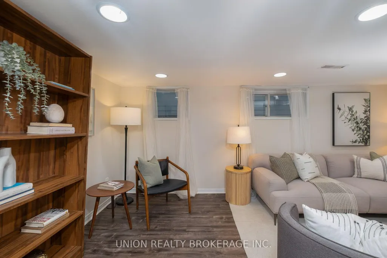
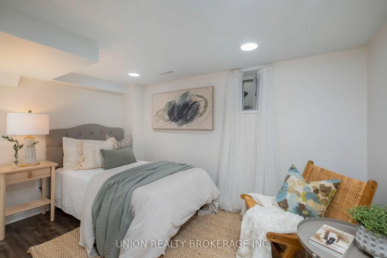
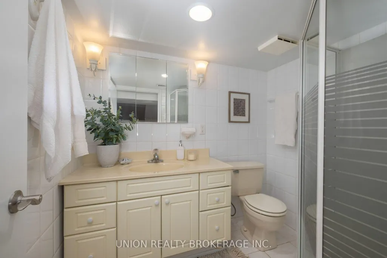
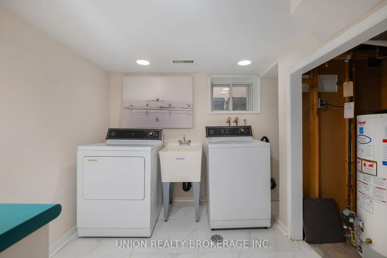
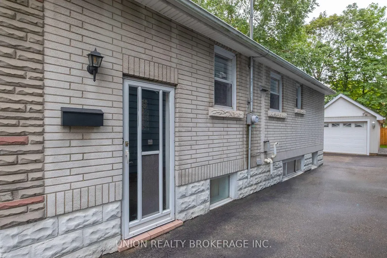
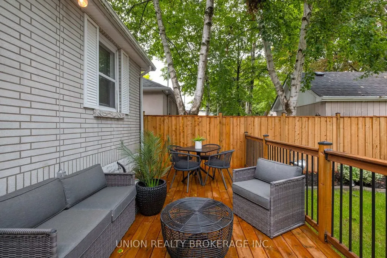
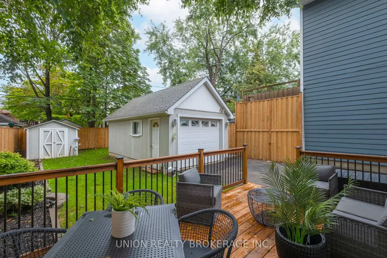
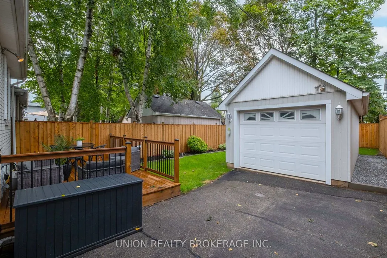
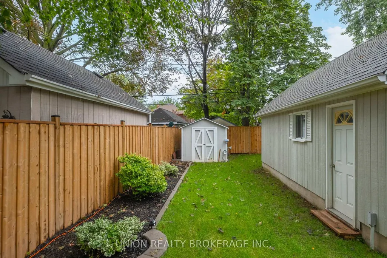
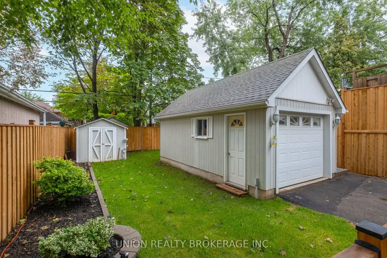
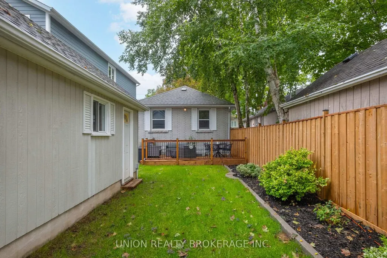
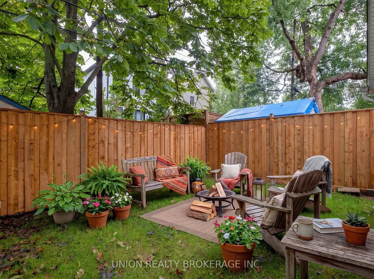
Nestled in the heart of Birchcliff, 269 Warden Ave is a meticulously cared-for solid brick detached bungalow that is a true 10/10. Featuring gleaming hardwood floors, updated windows, updated mechanicals, a detached garage, long private drive, and garden shed, this is a rare find with two plus one bedrooms and two bathrooms. The bright and inviting main level offers comfortable living spaces and a practical layout that feels both warm and welcoming. The finished basement has a separate entrance and provides valuable additional living space and endless possibilities, whether you envision a cozy family room, home office, guest suite, recreation area, or flexible space for extended family.Outside, a beautiful fully fenced and landscaped backyard with a new deck creates the perfect setting for summer entertaining, relaxing, or enjoying your own private outdoor retreat. A large detached garage adds even more versatility, with ample room for parking, storage, a workshop, or hobby space. Set in one of Birchcliff's most sought after neighbourhoods and within walking distance to Birch Cliff Public School, this is an exciting opportunity for first-time buyers, downsizers, investors, or anyone looking for a home they can truly make their own. 269 Warden Ave offers the space, flexibility, and neighbourhood charm to grow into and enjoy for years to come.
| Price History | |
|---|---|
| 9/8/2026 | Listed $789,000 |
General Features
| Sewer | Sewer |
|---|---|
| Cooling | Central Air |
| Roof | Asphalt Shingle |
| Architectural Style | Bungalow |
| Pool Features | None |
| Construction Materials | Brick |
| Heater Type | Forced Air |
| Parking Spaces | 3 |
| Property Subtype | Detached |
| Tax Year | 2026 |
| Lot Depth | 102.0 |
| PropertyFeatures | Library,Park,Public Transit,Place Of Worship,School |
| County | Toronto |
| New Construction | No |
| Property Type | Residential Freehold |
| Attached Garage | No |
| Facing Direction | East |
| Garage Y/N | Yes |
| Status | New |
| City | Toronto E06 |
| Senior Community Y/N | No |
| Lot Size Units | Feet |
| Property Attached Y/N | No |
| Tax Annual Amount | 3299.44 |
| Virtual Tour | https://my.matterport.com/show/?m=vYinnzfzzU1 |
| Standard Status | Active |
| Occupancy Type | Owner |
| Legal Description | PLAN M548 PT LOT 17 |
Interior Features
| Interior Amenities | Countertop Range,In-Law Capability,Storage |
|---|---|
| Basement | Finished,Separate Entrance |
| Heat Source | Gas |
| Basement (Y/N) | No |
| Air Conditioning Y/N | Yes |
| Heating Y/N | Yes |
| Fireplace Y/N | No |
| Total Bedrooms | 3 |
| Elevator? | No |
| Total Baths | 2 |
| Bedrooms | 2+1 |
| Living Area Range | 1100-1500 |
Exterior Features
| Exterior Amenities | Deck,Landscaped,Privacy,Year Round Living |
|---|---|
| Parking Features | Private |
| Total Parking | 5.0 |
| Garage Type | Detached |
| Foundation Details | Block |
| Spa | No |
| Waterfront Y/N | No |
| Covered Spaces | 2.0 |
Amenities
- Views
- New Construction
- Adult 55+
- Lease To Own
- No Strata Fees
- Furnished
- Primary On Main
- Air Conditioning
- Seller Finance
- Green
- Fixer Upper
- Horse
- Golf
- Fireplace
- Deck
- Garage
- Basement
- Pool
Property vs Single Family Average in M1N 2Z9
Price
Taxes
Visits
In The Neighbourhood
Open House
Toronto (Birchcliffe-Cliffside)
$ 2,089,000
- Type
- Single Family
- Rooms
- 4 Beds + 4.5 Baths
ROYAL LEPAGE SIGNATURE REALTY
Open House
Toronto (Birchcliffe-Cliffside)
$ 849,000
- Type
- Single Family
- Rooms
- 3 Beds + 1 Baths
ILISTREALESTATE INC.
 Toronto Real Estate Board (TRREB); All information deemed reliable but not guaranteed. All properties are subject to prior sale, change or withdrawal. Neither listing broker(s) or information provider(s) shall be responsible for any typographical errors, misinformation, misprints and shall be held totally harmless. Listing(s) information is provided for consumer's personal, non-commercial use and may not be used for any purpose other than to identify prospective properties consumers may be interested

 All information deemed reliable but not guaranteed. All properties are subject to prior sale, change or withdrawal. Neither listing broker(s) or information provider(s) shall be responsible for any typographical errors, misinformation, misprints and shall be held totally harmless. Listing(s) information is provided for consumer's personal, non-commercial use and may not be used for any purpose other than to identify prospective properties consumers may be interested in purchasing. The data relating