
Open House Sun, Sep 20th 2:00 PM - 4:00 PM

Address
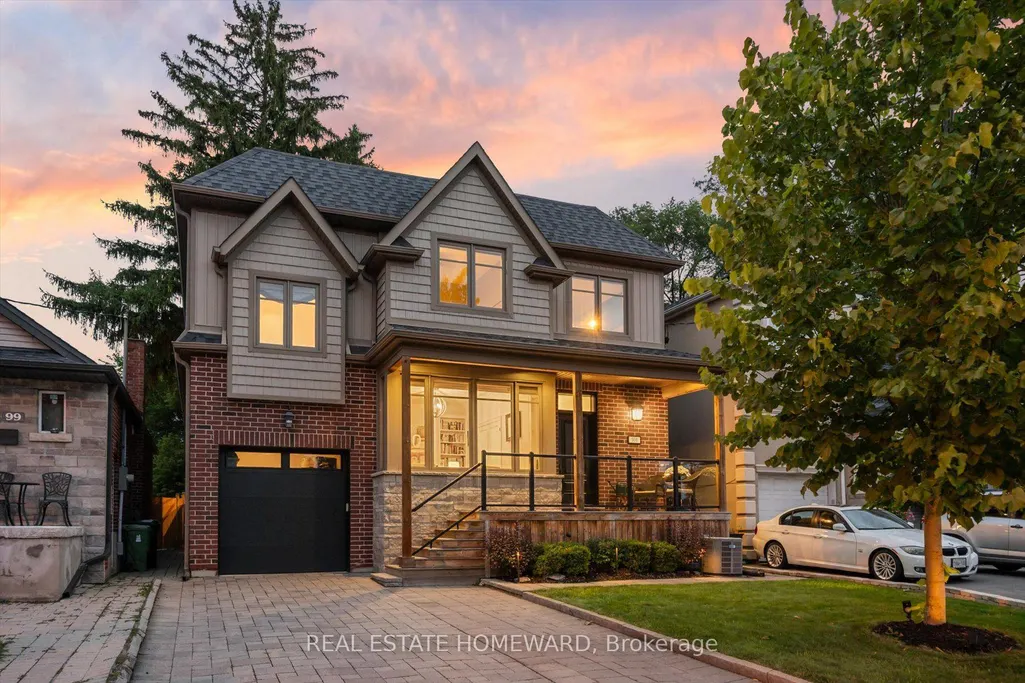
101 Northdale Boulevard, Toronto, ON
Price
$ 2,686,999
Property Attributes
- ID#E13783764
- TypeSingle Family
- Listing Status New
- CityToronto
- AreaOConnor-Parkview
- NeighbourhoodOConnor-Parkview
- Postal CodeM4B 1X1
- Style2-Storey
- Taxes$ 13506
- Price$ 2,686,999
- Bedrooms6
- Full Bathrooms4
- Half Bathrooms0
- Sqr Footage3500-5000
Data Source:
Toronto Real Estate Board (TRREB)
Property Description
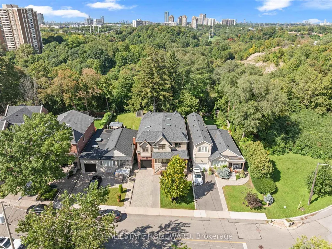
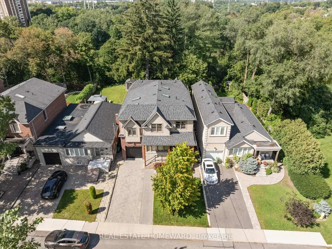
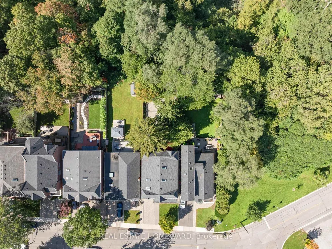
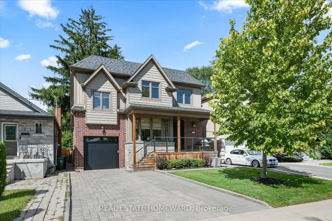
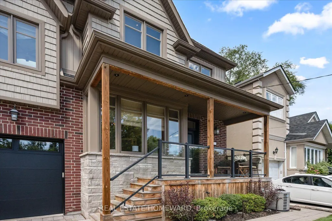
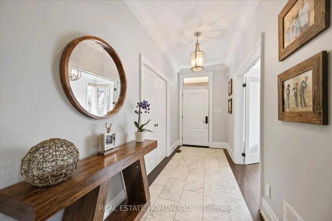
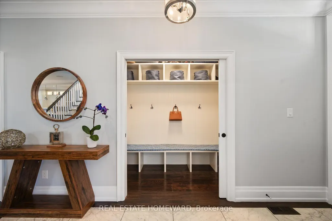
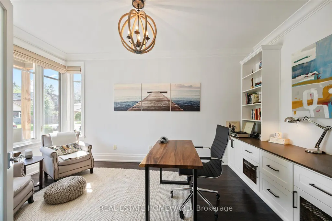
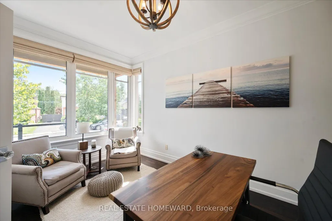
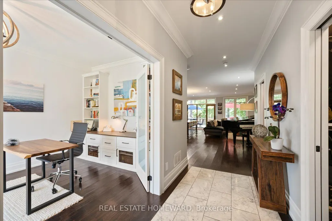
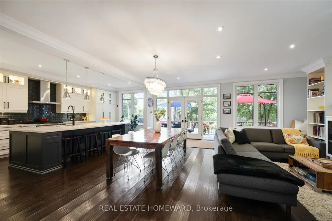
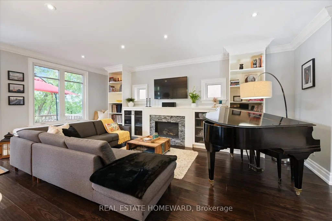
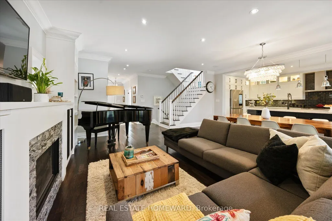
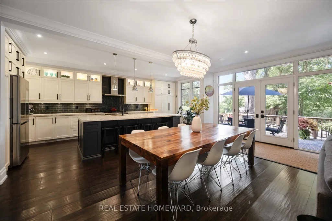
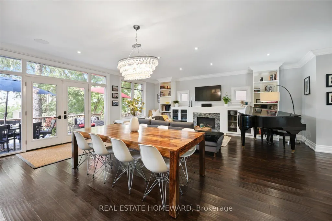
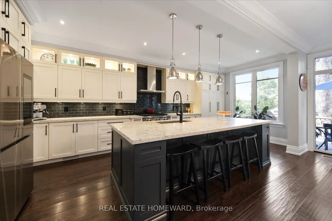
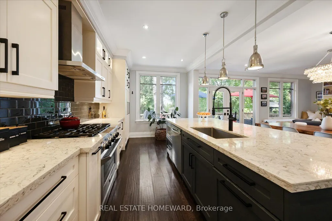
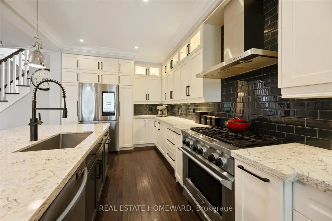
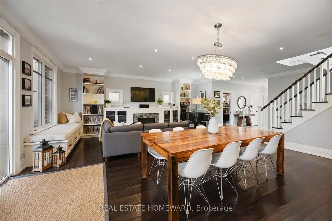
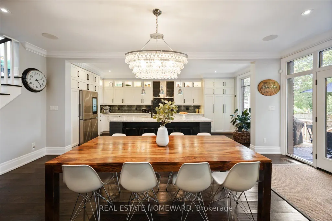
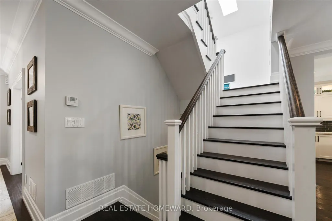
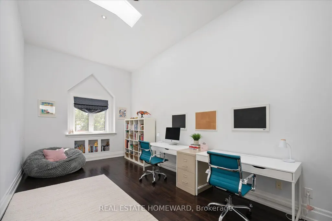
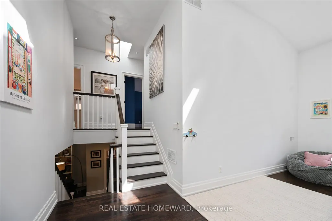
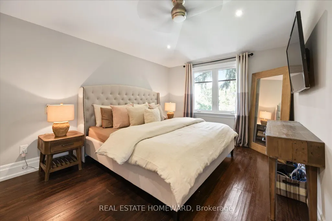
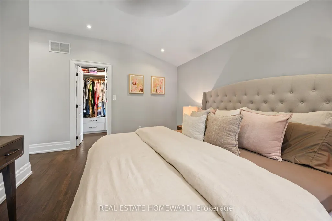
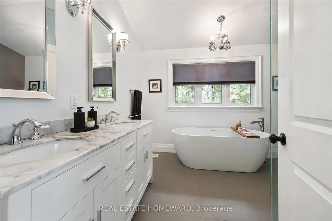
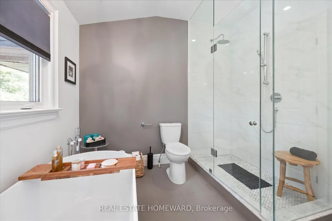
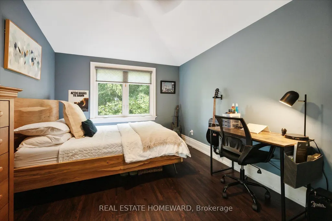
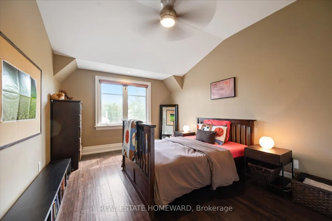
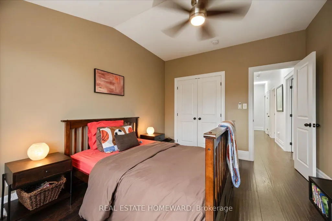
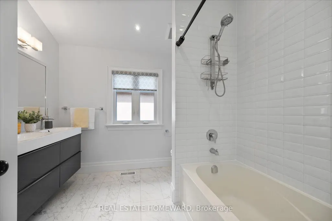
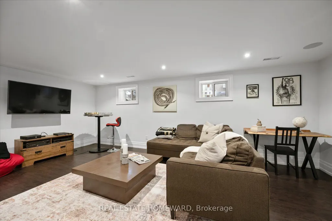
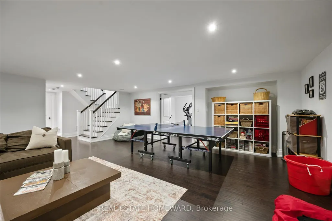
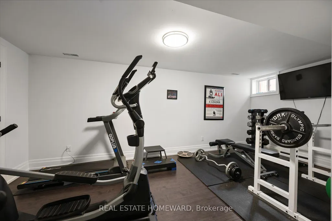
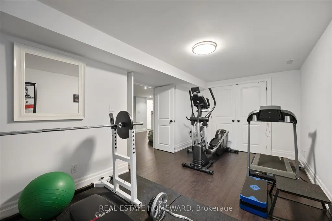
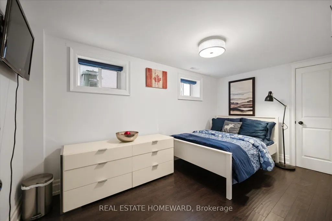
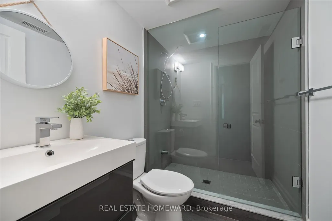
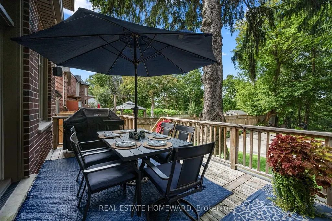
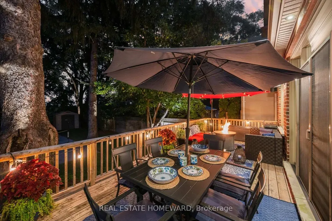
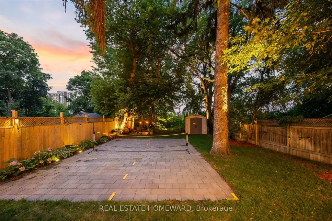
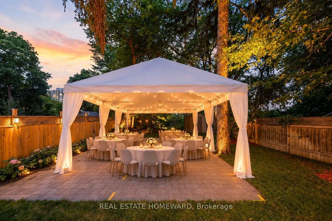
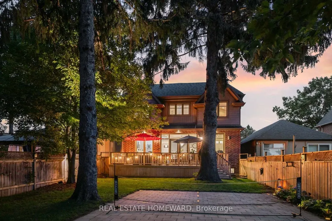
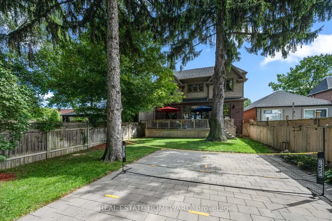
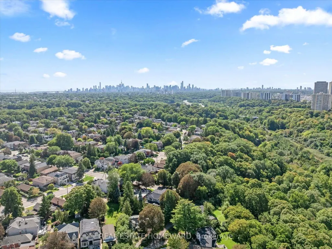
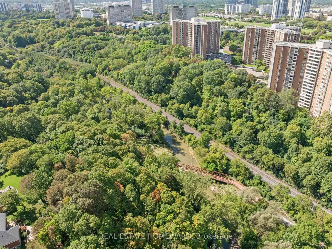
A Distinguished Custom-Built Residence In Prestigious Parkview Hills, Privately Set On A 213'+ Deep Ravine Lot Overlooking The Don River Ravine On A Quiet Cul-De-Sac. Offering Over 3,700+ Sq. Ft. Of Living Space. This Home Offers A Rare Balance Of Privacy, Comfortable Living And A Connection To The Surrounding Ravine Landscape. The Main Level Is Filled With Natural Light, Featuring High Ceilings And Expansive Windows Framing Serene Ravine Views. A Home Office With Custom Built-Ins And A Foyer With Step-In Closet, Built-In Cubbies & Bench Seating Add Everyday Functionality. The Open-Concept Kitchen Anchors The Main Living Spaces, While The Living Room Features Custom Cabinetry, Fireplace, Integrated Speakers And Ravine Views, With Direct Walkout To The Deck. The Outdoors Extends The Living Space Naturally. A Seating Area At The Far End Of The Lot Offers Valley Views. Outdoor Speakers Extend The Entertaining Experience, While A Private Pickleball Court Offers A Unique Space For Recreation & Entertaining, With Room For Additional Seating. Irrigation Enhances The Grounds. Upstairs, 4 Generous Bedrooms Include A Spacious Primary Retreat With Walk-In Closet, Custom Built-Ins & Ensuite. 2nd-Floor Laundry Adds Convenience, While A 12-Ft. Ceiling Family Room Above The Garage Creates A Bright Additional Living Space. 4 Skylights Bring Natural Light To The Family Room & Upper Hallway. The Finished Lower Level Offers A Recreation Room, 2 Additional Bedrooms, 3pc Bath & Ample Storage, Providing Flexible Space For Guests. One Bedroom Is Currently Used As A Home Gym, While Roughed-In Heated Floors Offer Further Potential. Enjoy Quick Access To The New 3.3 Km Paved East Don Trail, Ravine Trails, Parks, Schools & Shopping. Downtown Toronto Is Approx. 25 Mins. Away. A Rare Opportunity To Enjoy A Custom Home, Beautiful Ravine Setting & A Lifestyle That Brings Nature, Privacy & Entertaining Together.
| Price History | |
|---|---|
| 9/15/2026 | Listed $2,686,999 |
General Features
| Sewer | Sewer |
|---|---|
| Cooling | Central Air |
| Roof | Shingles |
| Architectural Style | 2-Storey |
| Pool Features | None |
| Construction Materials | Brick,Vinyl Siding |
| View | City,Valley,Trees/Woods |
| Heater Type | Forced Air |
| Parking Spaces | 3 |
| Property Subtype | Detached |
| Tax Year | 2025 |
| Lot Depth | 213.2 |
| PropertyFeatures | Cul de Sac/Dead End,Ravine,Park,Public Transit,Rec./Commun.Centre |
| County | Toronto |
| New Construction | No |
| Property Type | Residential Freehold |
| Attached Garage | No |
| Facing Direction | North |
| Garage Y/N | Yes |
| Other Structures | Garden Shed |
| Status | New |
| City | Toronto E03 |
| Senior Community Y/N | No |
| Lot Size Units | Feet |
| Property Attached Y/N | No |
| Tax Annual Amount | 13506.0 |
| Virtual Tour | https://vimeo.com/1226351798/085d1d5830?share=copy&fl=sv&fe=ci |
| Standard Status | Active |
| Occupancy Type | Owner |
| Legal Description | LT 2 PL 3728 EAST YORK; TORONTO,CITY OF TORONTO |
Interior Features
| Interior Amenities | Carpet Free,Auto Garage Door Remote,Central Vacuum,Sump Pump |
|---|---|
| Basement | Finished |
| Fireplace Features | Living Room,Natural Gas |
| Heat Source | Gas |
| Basement (Y/N) | No |
| Air Conditioning Y/N | Yes |
| Heating Y/N | Yes |
| Fireplace Y/N | Yes |
| Total Bedrooms | 6 |
| Elevator? | No |
| Total Baths | 4 |
| Bedrooms | 4+2 |
| Living Area Range | 3500-5000 |
Exterior Features
| Exterior Amenities | Deck,Landscaped,Privacy,Porch,Lawn Sprinkler System |
|---|---|
| Parking Features | Private,Available |
| Total Parking | 4.0 |
| Garage Type | Built-In |
| Foundation Details | Concrete |
| Spa | No |
| Lot Size Source | GeoWarehouse |
| Waterfront Y/N | No |
| Covered Spaces | 1.0 |
Amenities
- Views
- New Construction
- Adult 55+
- Lease To Own
- No Strata Fees
- Furnished
- Primary On Main
- Air Conditioning
- Seller Finance
- Green
- Fixer Upper
- Horse
- Golf
- Fireplace
- Deck
- Garage
- Basement
- Pool
Property vs Single Family Average in M4B 1X1
Price
Taxes
Visits
 Toronto Real Estate Board (TRREB); All information deemed reliable but not guaranteed. All properties are subject to prior sale, change or withdrawal. Neither listing broker(s) or information provider(s) shall be responsible for any typographical errors, misinformation, misprints and shall be held totally harmless. Listing(s) information is provided for consumer's personal, non-commercial use and may not be used for any purpose other than to identify prospective properties consumers may be interested

 All information deemed reliable but not guaranteed. All properties are subject to prior sale, change or withdrawal. Neither listing broker(s) or information provider(s) shall be responsible for any typographical errors, misinformation, misprints and shall be held totally harmless. Listing(s) information is provided for consumer's personal, non-commercial use and may not be used for any purpose other than to identify prospective properties consumers may be interested in purchasing. The data relating