
Address
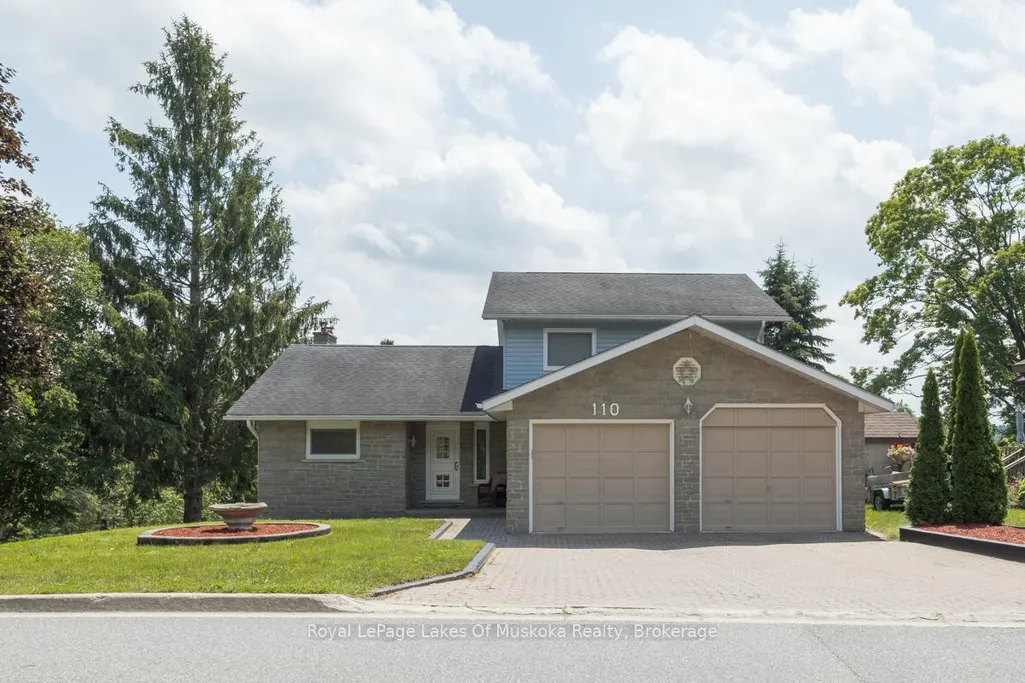
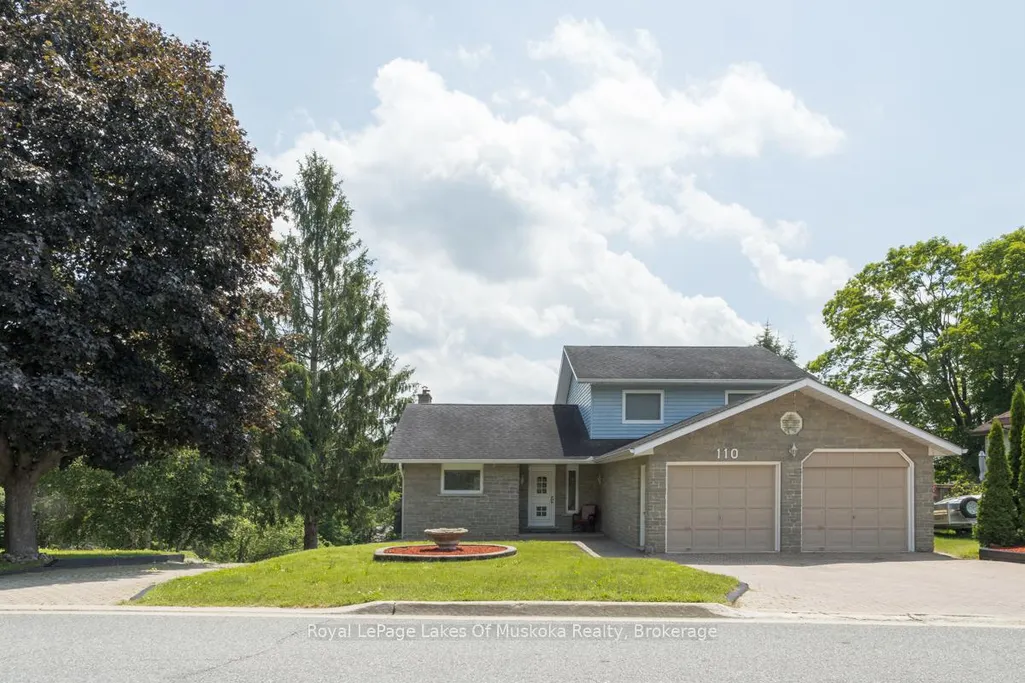
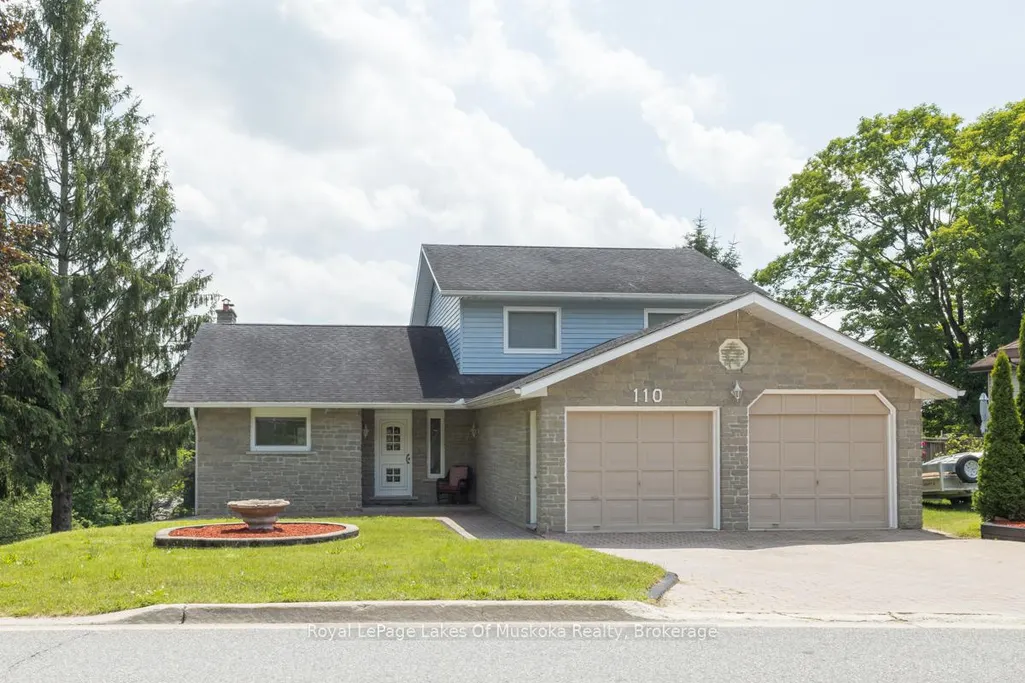
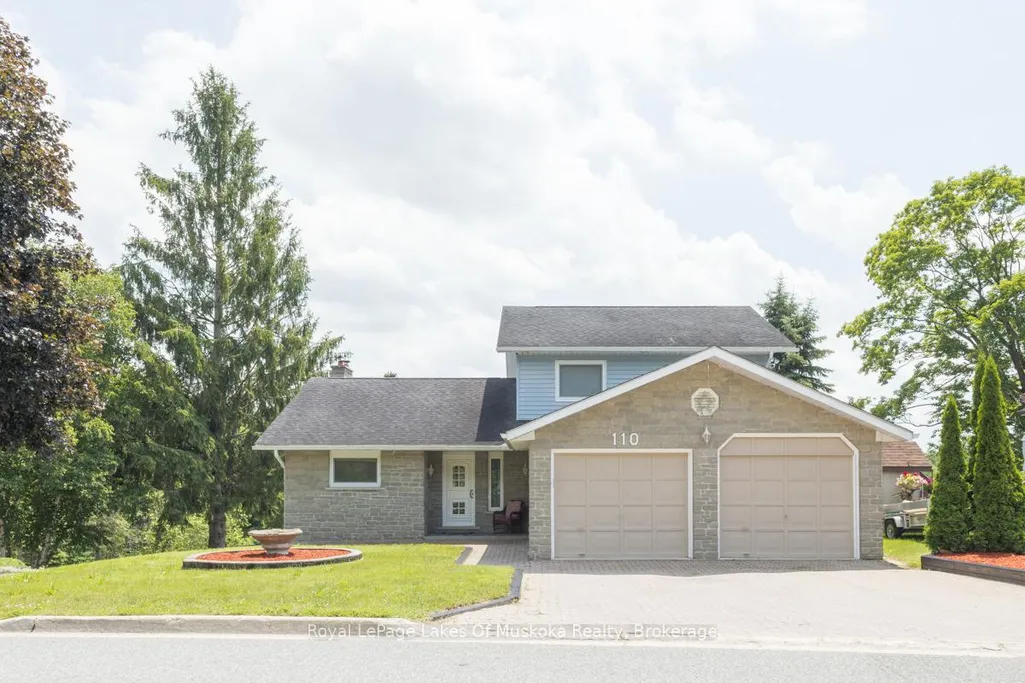
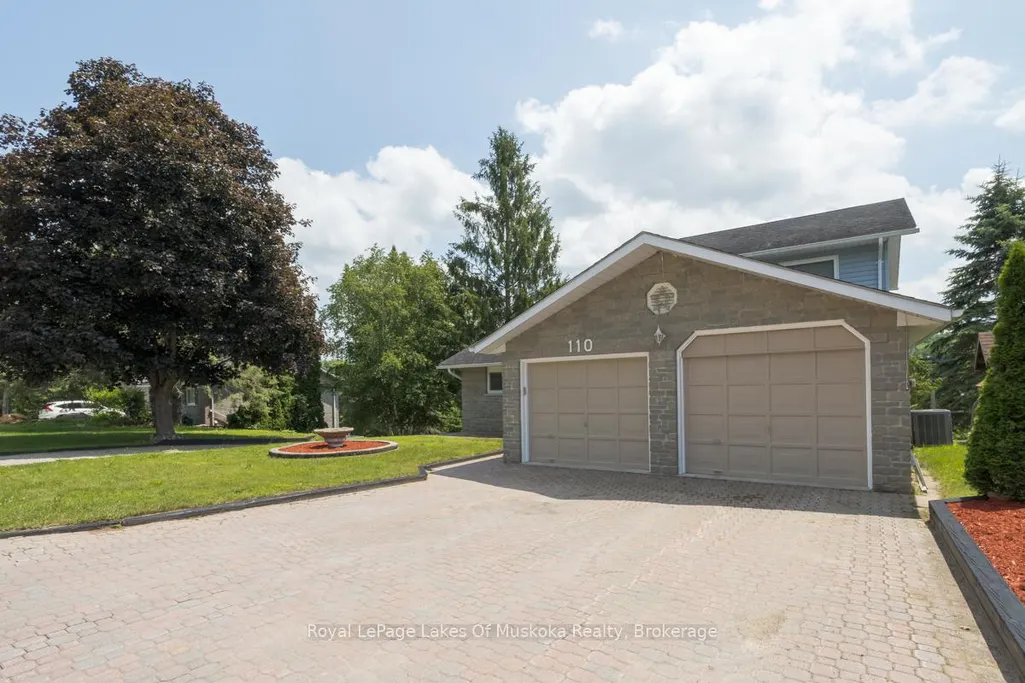
110 Dill Street, Bracebridge, ON
Price
$ 1,300,000
Property Attributes
- ID#X13512040
- TypeSingle Family
- Listing Status New
- CityBracebridge
- AreaBracebridge
- NeighbourhoodBracebridge
- Postal CodeP1L 1E5
- Style2-Storey
- Taxes$ 8300
- Price$ 1,300,000
- Bedrooms4
- Full Bathrooms4
- Half Bathrooms0
- Sqr Footage2000-2500
Data Source:
Toronto Real Estate Board (TRREB)
Property Description
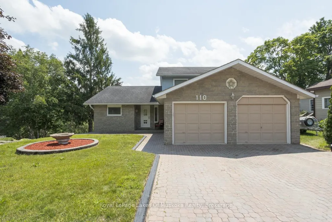
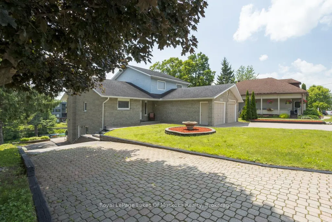
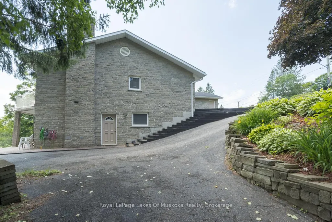
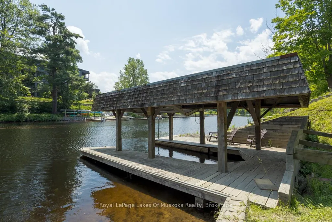
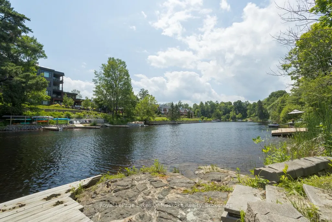
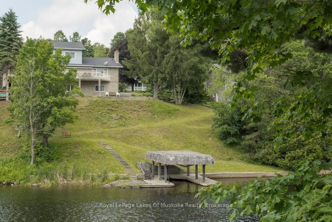
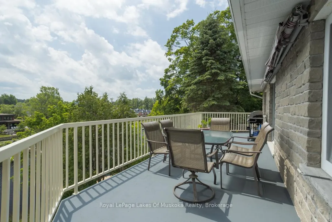
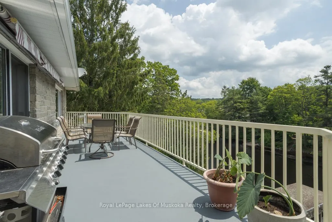
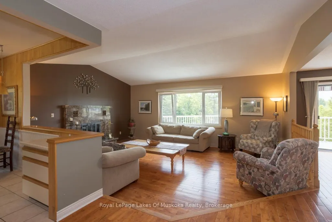
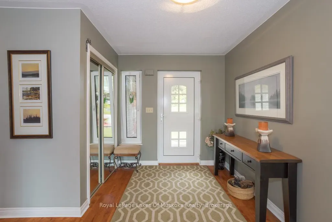
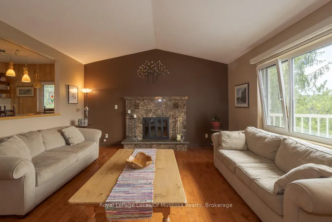
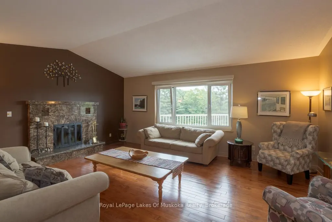
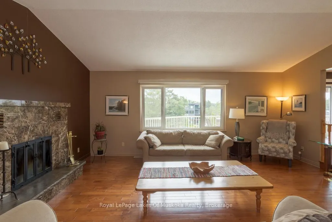
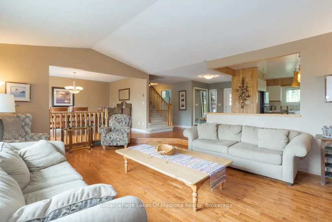
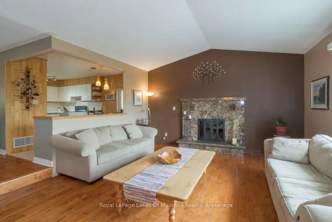
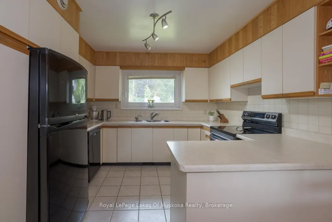
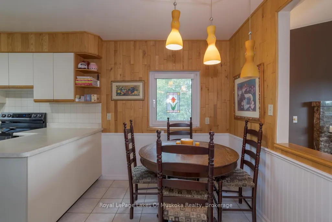
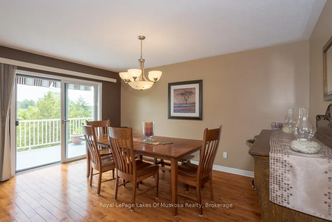
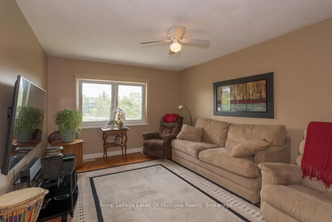
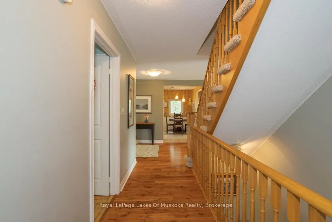
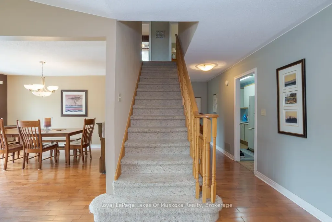
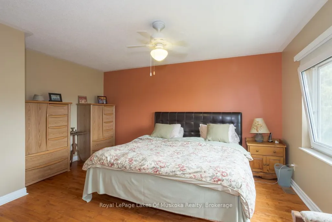
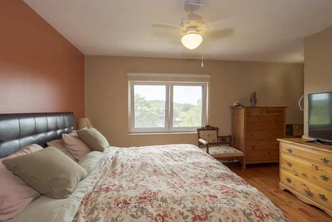
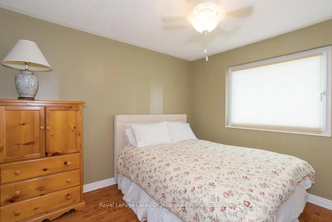
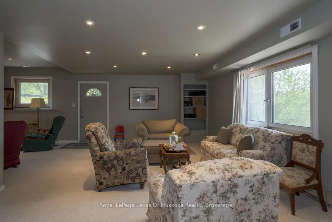
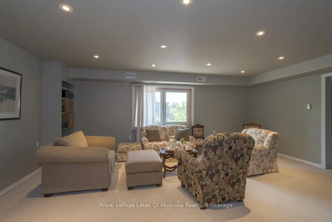
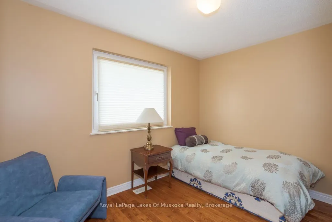
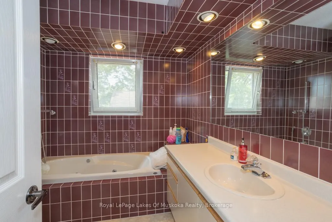
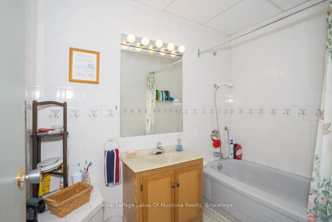
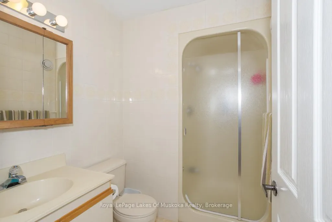
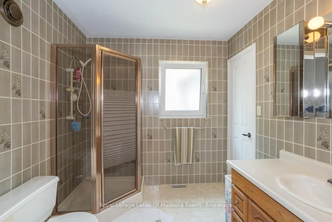
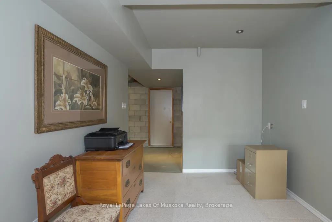
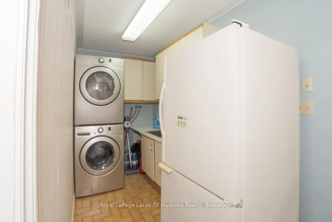
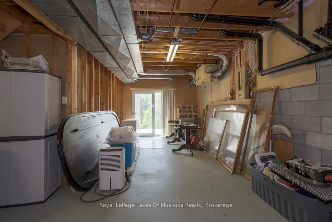
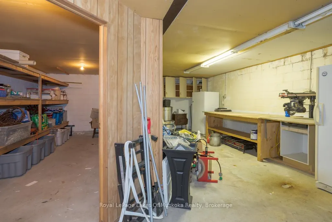
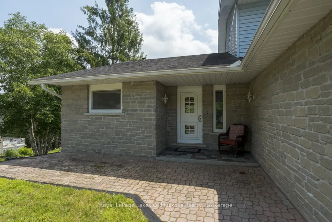
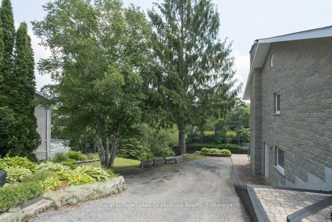
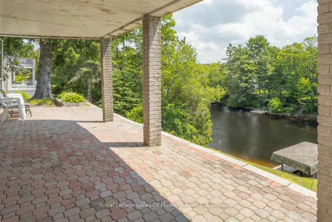
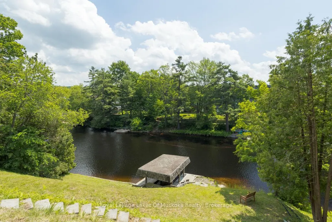
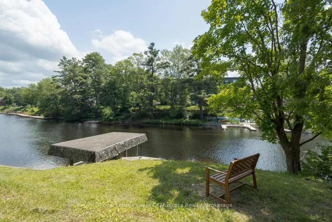
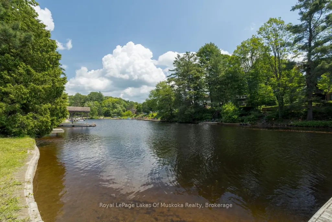
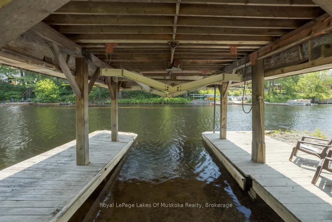
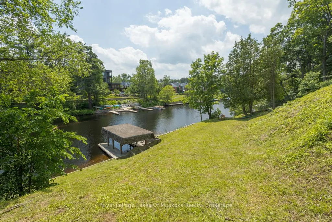
Discover the perfect blend of space, versatility, and waterfront living in this exceptional family home on the Muskoka River, ideally located in the heart of Bracebridge. Offering three thoughtfully designed levels of living space, this home is ideal for growing families or multigenerational living. Bright, sun-filled interiors are enhanced by large European windows that fill the home with natural light, creating a warm and inviting atmosphere throughout. The eat-in kitchen features generous counter space, abundant cabinetry, and plenty of room for gathering with family and friends. Step outside to the expansive riverside deck, complete with a retractable awning, where you can unwind while taking in peaceful water views .Upstairs, you'll find three generously sized bedrooms, including a spacious primary suite with a private ensuite. On the main level, a versatile room located beside a three-piece bathroom offers endless possibilities as a home office, guest room or playroom. The partially finished lower level, adds exceptional flexibility with its own separate entrance, making it well suited for an in-law suite, guest accommodations, or future income potential. Second driveway allows for direct access. This level also offers extensive storage, a workshop, a cold cellar, and convenient interior access to the oversized double garage Enjoy the best of Muskoka waterfront living with your own covered boat slip featuring a electric lift, providing effortless access to the Muskoka River for boating, kayaking, paddleboarding, fishing, and exploring the region's renowned waterways. Located within the Town of Bracebridge, this property offers the rare opportunity to enjoy a peaceful waterfront setting while remaining just minutes from shopping, restaurants, schools, parks, healthcare, and all the conveniences of town. This is a rare opportunity to own a spacious, well-appointed waterfront home that combines comfort, flexibility, and the very best of in-town Muskoka living.
| Price History | |
|---|---|
| 7/2/2026 | Listed $1,300,000 |
General Features
| Sewer | Sewer |
|---|---|
| Cooling | Central Air |
| Roof | Asphalt Shingle |
| Architectural Style | 2-Storey |
| Pool Features | None |
| Construction Materials | Vinyl Siding,Brick Veneer |
| Waterview | Direct,Unobstructive |
| View | River |
| Heater Type | Forced Air |
| Parking Spaces | 6 |
| Property Subtype | Detached |
| Tax Year | 2026 |
| Lot Depth | 40.0 |
| Waterfront Features | River Front,Dock,Boat Lift |
| County | Muskoka |
| New Construction | No |
| Property Type | Residential Freehold |
| Attached Garage | No |
| Facing Direction | South |
| Garage Y/N | Yes |
| Status | New |
| City | Bracebridge |
| Body of Water | Muskoka River |
| Disclosures | Unknown |
| Senior Community Y/N | No |
| Lot Size Units | Metres |
| Property Attached Y/N | No |
| Tax Annual Amount | 8300.0 |
| Standard Status | Active |
| Occupancy Type | Owner |
| Tax Assessed Value | 538000 |
| Legal Description | PT LT 1 S RIVER ST,B S/S RIVER ST PL 3 BRACEBRIDGE; PT RDAL IN FRONT OF LT 2 CON 1 MACAULAY CLOSED BY DM215146 PT 2-3 35R11018,PT 1 35R12511; BRACEBRIDGE ; THE DISTRICT MUNICIPALITY OF MUSKOKA |
Interior Features
| Interior Amenities | Auto Garage Door Remote |
|---|---|
| Basement | Finished with Walk-Out,Development Potential,Separate Entrance |
| Heat Source | Gas |
| Basement (Y/N) | No |
| Air Conditioning Y/N | Yes |
| Heating Y/N | Yes |
| Fireplace Y/N | Yes |
| Total Bedrooms | 4 |
| Elevator? | No |
| Total Baths | 4 |
| Bedrooms | 4 |
| Living Area Range | 2000-2500 |
Exterior Features
| Exterior Amenities | Deck,Patio |
|---|---|
| Waterfront | Direct |
| Parking Features | Private Double,Other |
| Total Parking | 8.0 |
| Garage Type | Attached |
| Foundation Details | Block |
| Spa | No |
| Waterfront Y/N | Yes |
| Covered Spaces | 2.0 |
Amenities
- Views
- New Construction
- Adult 55+
- Lease To Own
- No Strata Fees
- Furnished
- Primary On Main
- Air Conditioning
- Seller Finance
- Green
- Fixer Upper
- Horse
- Golf
- Fireplace
- Deck
- Garage
- Basement
- Pool
Property vs Single Family Average in P1L 1E5
Price
Taxes
Visits
In The Neighbourhood
Open House
Bracebridge
$ 879,000
- Type
- Single Family
- Rooms
- 4 Beds + 2.5 Baths
RE/MAX Professionals North
Bracebridge
$ 1,395,000
- Type
- Single Family
- Rooms
- 5 Beds + 3.5 Baths
Royal LePage Lakes Of Muskoka Realty
Bracebridge
$ 449,000
- Type
- Single Family
- Rooms
- 2 Beds + 2 Baths
Royal LePage Lakes Of Muskoka Realty
 Toronto Real Estate Board (TRREB); All information deemed reliable but not guaranteed. All properties are subject to prior sale, change or withdrawal. Neither listing broker(s) or information provider(s) shall be responsible for any typographical errors, misinformation, misprints and shall be held totally harmless. Listing(s) information is provided for consumer's personal, non-commercial use and may not be used for any purpose other than to identify prospective properties consumers may be interested

 All information deemed reliable but not guaranteed. All properties are subject to prior sale, change or withdrawal. Neither listing broker(s) or information provider(s) shall be responsible for any typographical errors, misinformation, misprints and shall be held totally harmless. Listing(s) information is provided for consumer's personal, non-commercial use and may not be used for any purpose other than to identify prospective properties consumers may be interested in purchasing. The data relating