
Address
41 Killdeer Crescent, Bracebridge, ON
Price
$ 649,000
Property Attributes
- ID#X13732910
- TypeSingle Family
- Listing Status Sold Conditional
- CityBracebridge
- AreaMonck
- NeighbourhoodMonck
- Postal CodeP1L 1Z2
- StyleBungalow
- Taxes$ 3849
- Price$ 649,000
- Bedrooms2
- Full Bathrooms2
- Half Bathrooms0
- Sqr Footage1100-1500
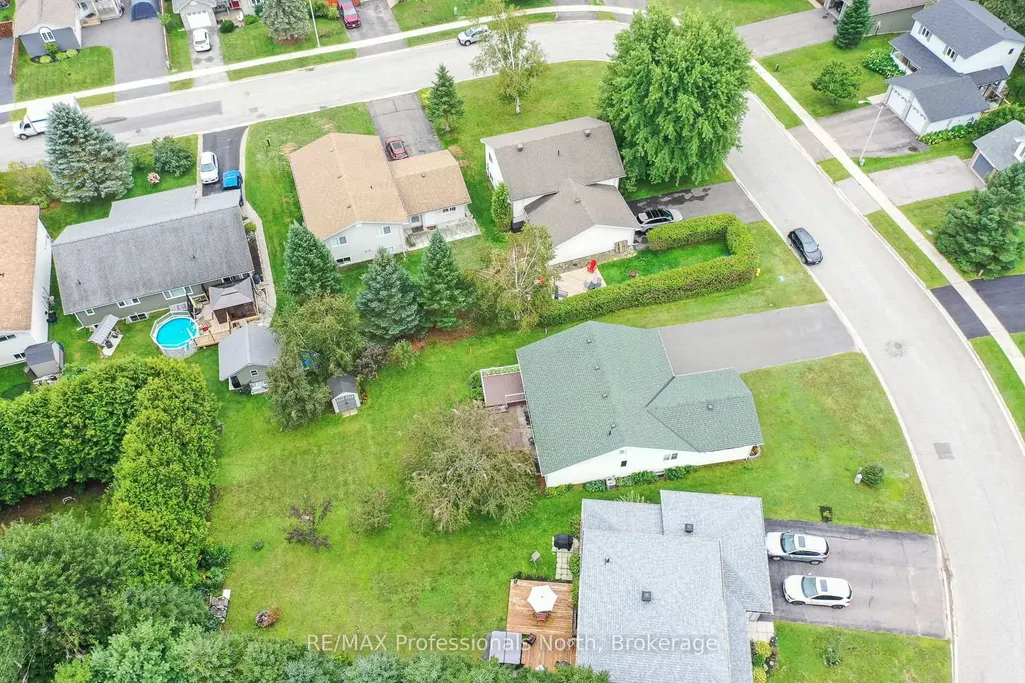
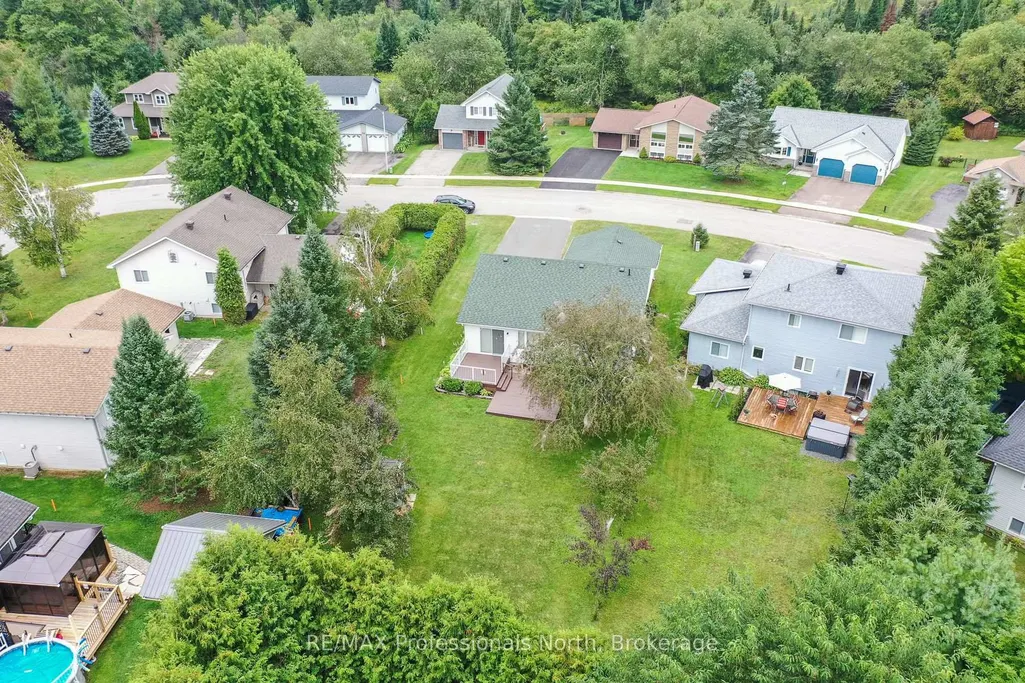
- Lot Size0.25 Acres
Data Source:
Toronto Real Estate Board (TRREB)
Property Description
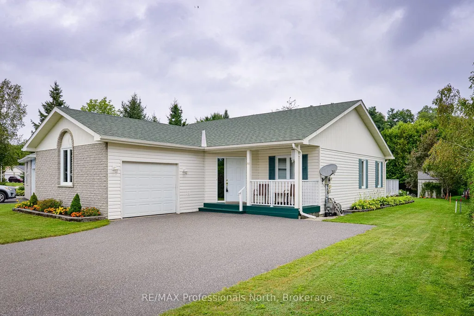
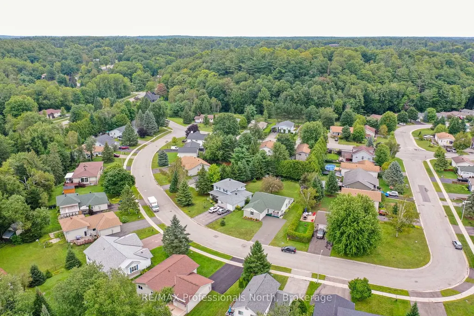
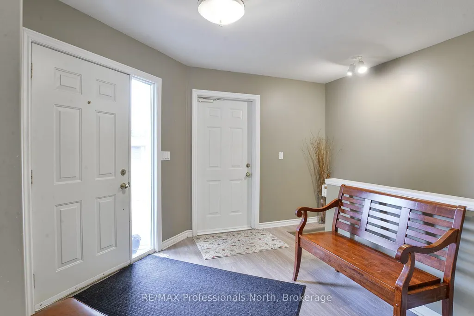
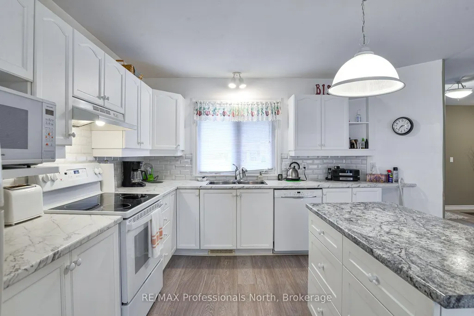
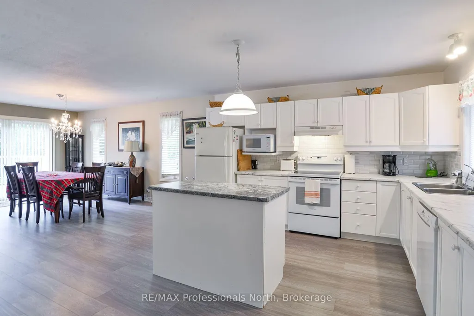
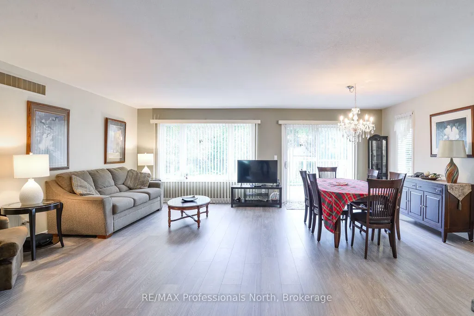
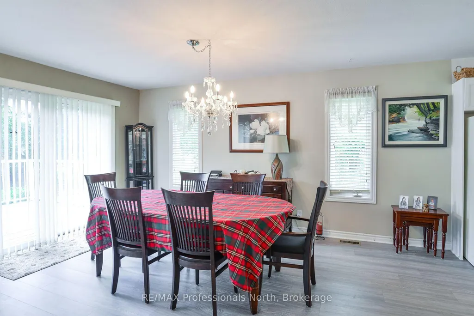
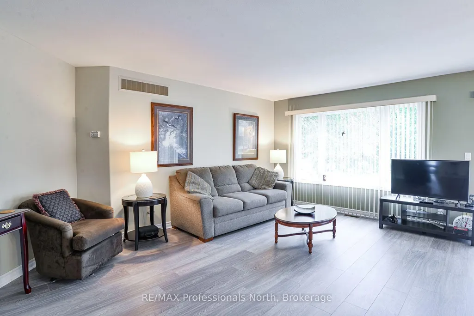
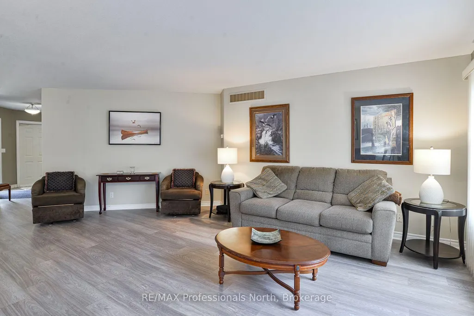
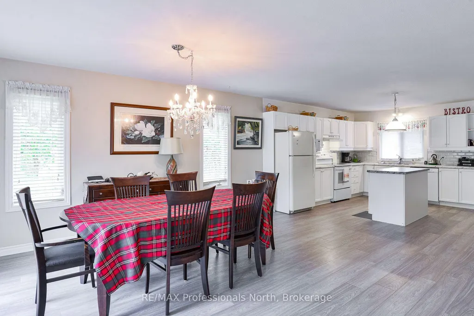
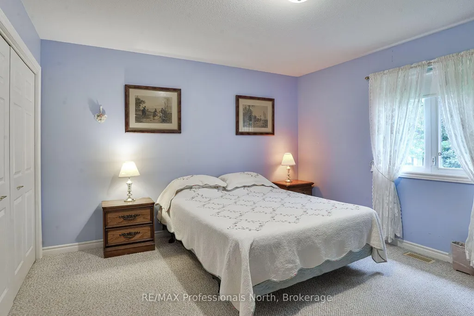
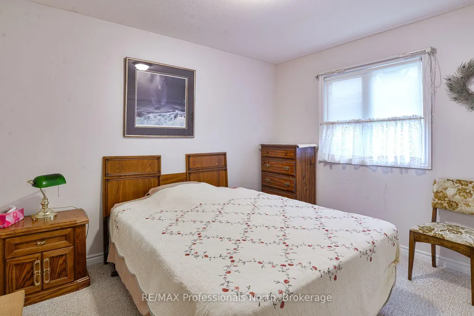
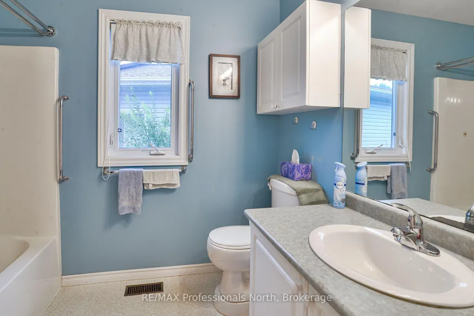
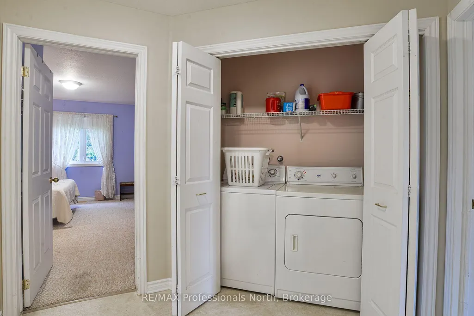
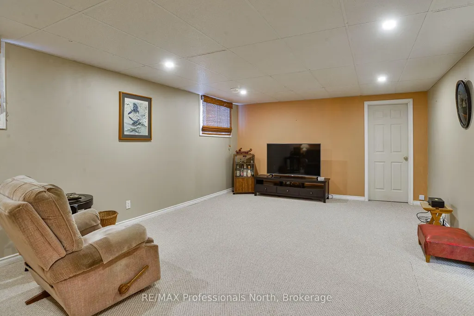
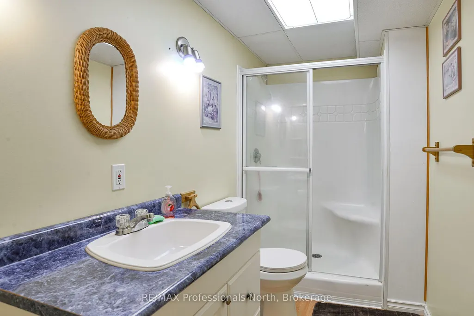
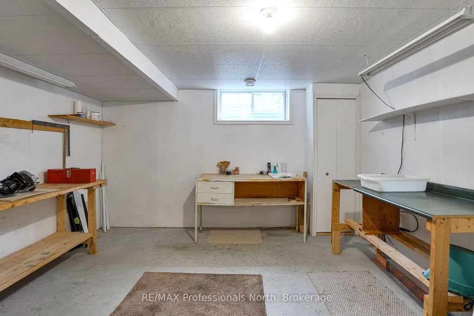
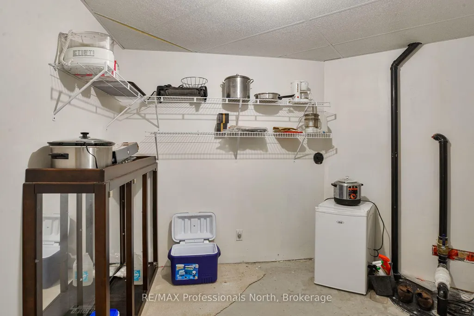
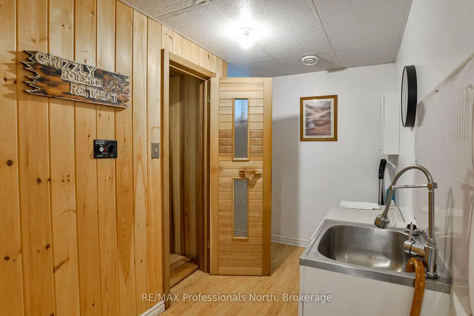
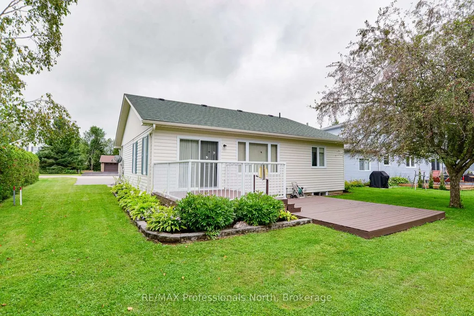
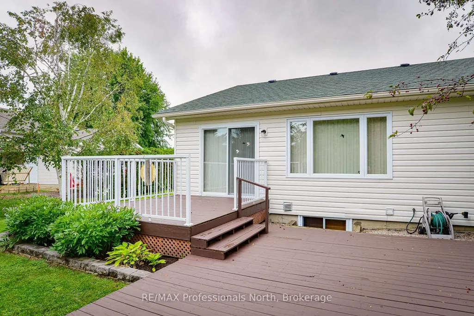
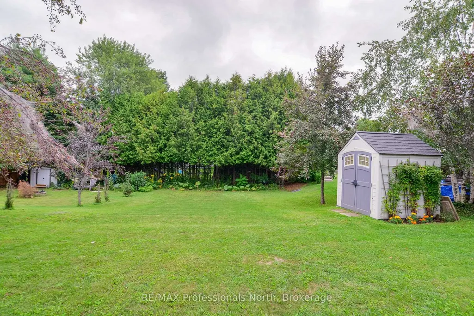
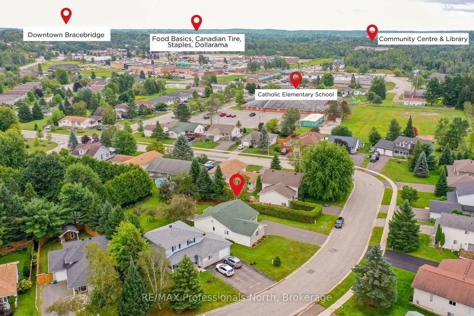
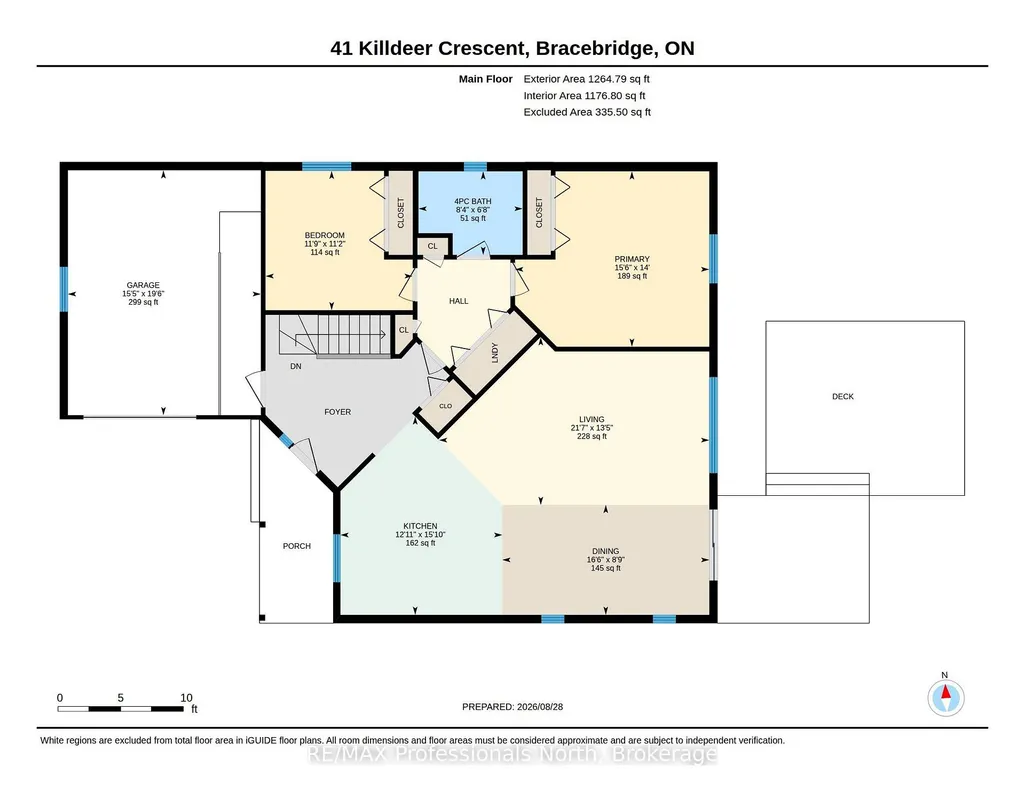
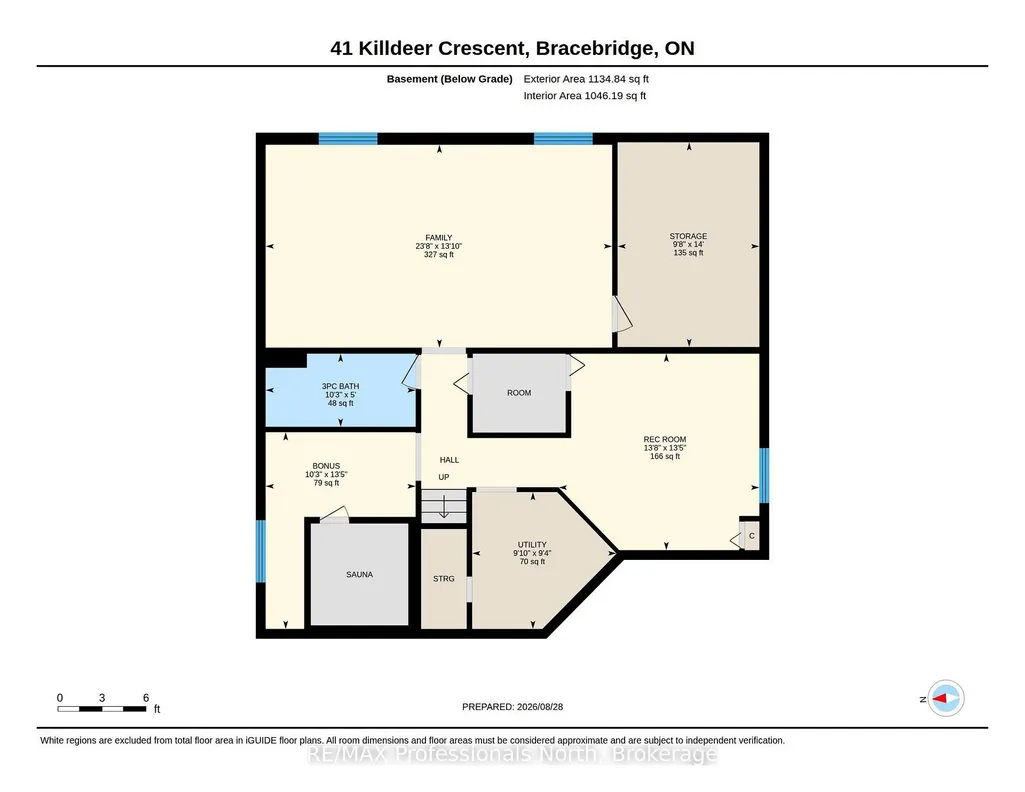
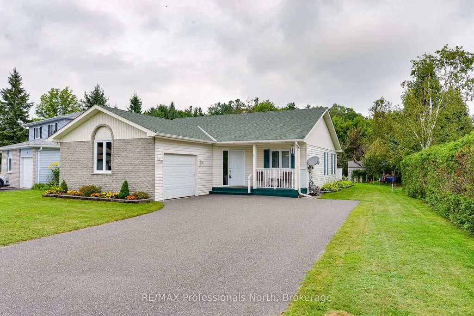
A place to call home. This charming bungalow is situated on a quiet crescent close to all amenities. This home features true one floor living and would be ideal for those seeking barrier free accessibility. Main floor laundry, oversized interior doors, hard surface flooring and a garage ramp which offers direct access into the house. On the main floor you will find two bedrooms, an open concept floorplan and a living room walk out to the rear deck. The full lower level offers a recreation room, 3 piece bath and an abundance of storage space with room to finish should you desire. New flooring in the kitchen and living room (2 years), paved driveway (5 years) and new shingles (9 years) and a delightful front covered porch round out the features. A low maintenance home located in a wonderful neighbourhood. Come see this one today.
| Price History | |
|---|---|
| 9/1/2026 | Listed $649,000 |
General Features
| Sewer | Sewer |
|---|---|
| Cooling | Central Air |
| Roof | Shingles |
| Architectural Style | Bungalow |
| Pool Features | None |
| Construction Materials | Brick,Vinyl Siding |
| Heater Type | Forced Air |
| Parking Spaces | 4 |
| Property Subtype | Detached |
| Tax Year | 2026 |
| Lot Depth | 174.67 |
| PropertyFeatures | Cul de Sac/Dead End,School,Public Transit |
| Accessibility | Hallway Width 36-41 Inches,Ramped Entrance,Wheelchair Access |
| County | Muskoka |
| New Construction | No |
| Property Type | Residential Freehold |
| Attached Garage | No |
| Facing Direction | East |
| Garage Y/N | Yes |
| Other Structures | Shed |
| Status | Sold Conditional |
| City | Bracebridge |
| Senior Community Y/N | No |
| Lot Size Units | Feet |
| Property Attached Y/N | No |
| Tax Annual Amount | 3849.65 |
| Virtual Tour | https://unbranded.youriguide.com/41_killdeer_crescent_bracebridge_on/ |
| Standard Status | Active Under Contract |
| Occupancy Type | Vacant |
| Legal Description | PCL 25-1 SEC 35M631; LT 25 PL 35M631 MONCK; S/T LT211316; BRACEBRIDGE ; THE DISTRICT MUNICIPALITY OF MUSKOKA |
Interior Features
| Interior Amenities | Wheelchair Access,Central Vacuum,Sauna |
|---|---|
| Basement | Partially Finished |
| Heat Source | Gas |
| Basement (Y/N) | No |
| Air Conditioning Y/N | Yes |
| Heating Y/N | Yes |
| Fireplace Y/N | No |
| Total Bedrooms | 2 |
| Elevator? | No |
| Total Baths | 2 |
| Bedrooms | 2 |
| Living Area Range | 1100-1500 |
Exterior Features
| Exterior Amenities | Deck |
|---|---|
| Parking Features | Private Double |
| Total Parking | 5.0 |
| Garage Type | Attached |
| Foundation Details | Concrete |
| Spa | No |
| Waterfront Y/N | No |
| Covered Spaces | 1.0 |
Amenities
- Views
- New Construction
- Adult 55+
- Lease To Own
- No Strata Fees
- Furnished
- Primary On Main
- Air Conditioning
- Seller Finance
- Green
- Fixer Upper
- Horse
- Golf
- Fireplace
- Deck
- Garage
- Basement
- Pool
Property vs Single Family Average in P1L 1Z2
Price
Taxes
Visits
In The Neighbourhood
Just Listed
Bracebridge (Monck (Bracebridge))
$ 639,000
- Type
- Single Family
- Rooms
- 3 Beds + 1.5 Baths
Royal LePage Lakes Of Muskoka Realty
Just Listed
Bracebridge (Monck (Bracebridge))
$ 1,749,000
- Type
- Single Family
- Rooms
- 5 Beds + 2.5 Baths
Chestnut Park Real Estate
Bracebridge (Monck (Bracebridge))
$ 889,000
- Type
- Single Family
- Rooms
- 4 Beds + 3.5 Baths
RE/MAX REALTY SPECIALISTS INC.
Muskoka Lakes (Monck (Muskoka Lakes))
$ 1,899,000
- Type
- Single Family
- Rooms
- 4 Beds + 2 Baths
Johnston & Daniel Rushbrooke Realty
Bracebridge (Monck (Bracebridge))
$ 1,395,000
- Type
- Single Family
- Rooms
- 5 Beds + 2 Baths
CV Real Estate
 Toronto Real Estate Board (TRREB); All information deemed reliable but not guaranteed. All properties are subject to prior sale, change or withdrawal. Neither listing broker(s) or information provider(s) shall be responsible for any typographical errors, misinformation, misprints and shall be held totally harmless. Listing(s) information is provided for consumer's personal, non-commercial use and may not be used for any purpose other than to identify prospective properties consumers may be interested

 All information deemed reliable but not guaranteed. All properties are subject to prior sale, change or withdrawal. Neither listing broker(s) or information provider(s) shall be responsible for any typographical errors, misinformation, misprints and shall be held totally harmless. Listing(s) information is provided for consumer's personal, non-commercial use and may not be used for any purpose other than to identify prospective properties consumers may be interested in purchasing. The data relating