
Open House Sat, Sep 12th 12:00 PM - 02:00 PM
Address
9235 148 St Nw, Edmonton, AB
Price
$ 1,475,000
Open House Sat, Sep 12th 12:00 PM - 02:00 PM
Property Attributes
- ID#E4506667
- TypeSingle Family
- Listing Status Active
- MunicipalityEdmonton
- CityEdmonton
- AreaEdmonton
- NeighbourhoodParkview
- Postal CodeT5R 1A4
- Style
- Year Built2017
- Price$ 1,475,000
- Bedrooms5
- Bathrooms3
- Half Bathrooms1
- Sqr Footage2172
Data Source:
Canadian Real Estate Association (CREA)
Property Description
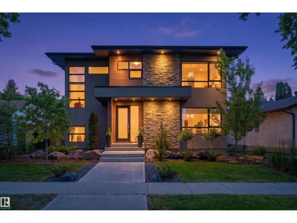
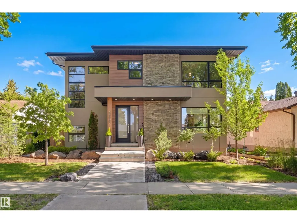
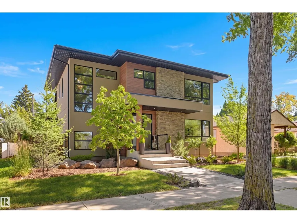
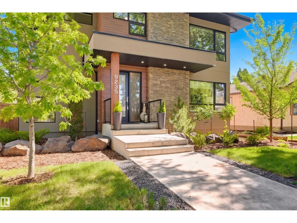
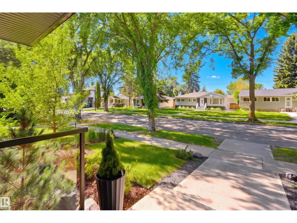
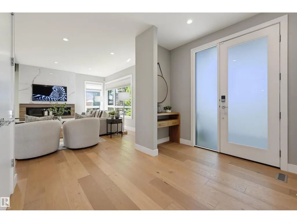
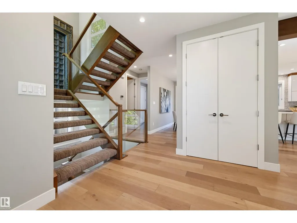
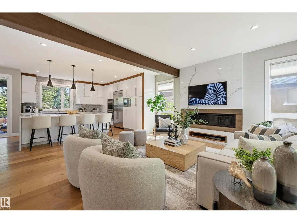
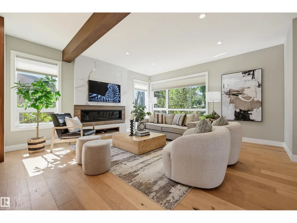
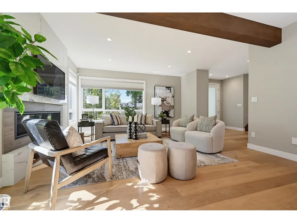
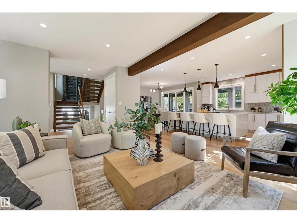
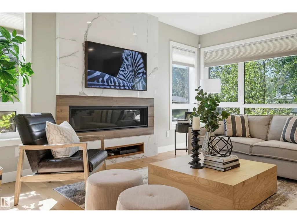
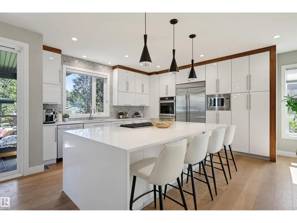
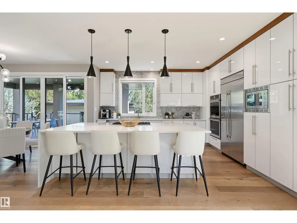
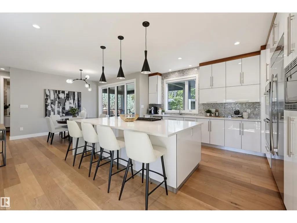
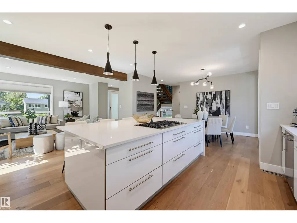
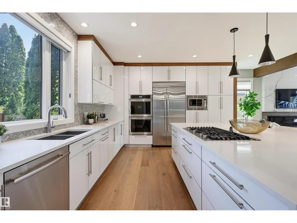
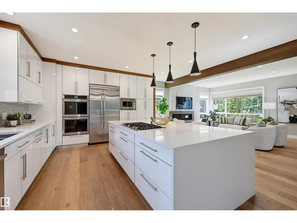
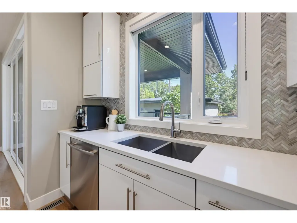
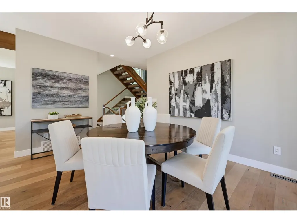
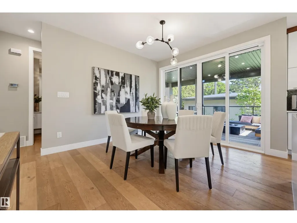
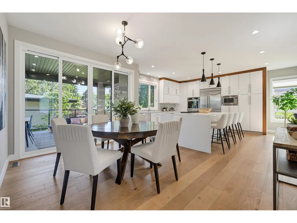
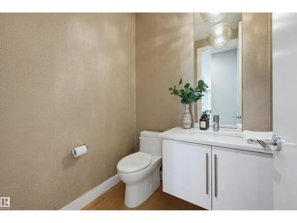
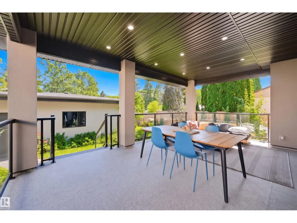
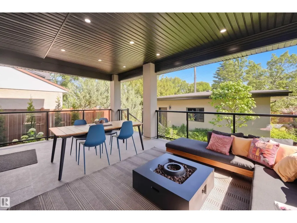
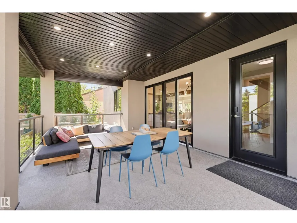
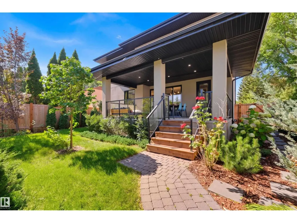
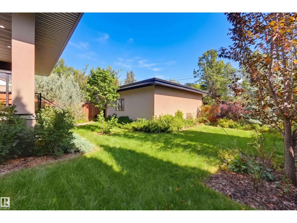
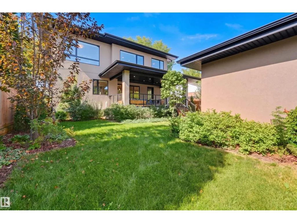
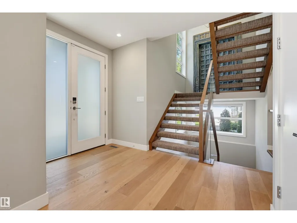
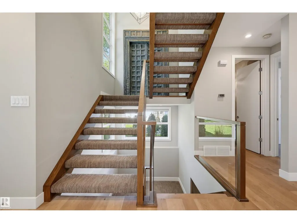
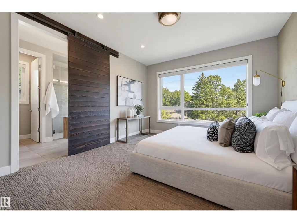
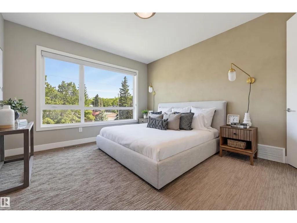
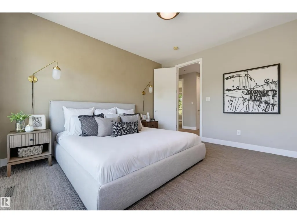
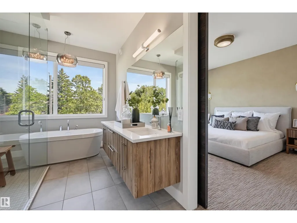
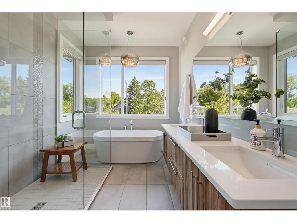
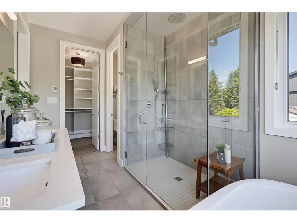
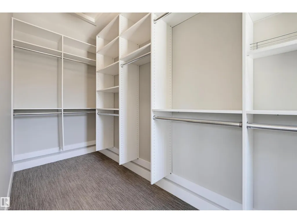
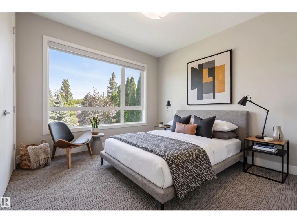
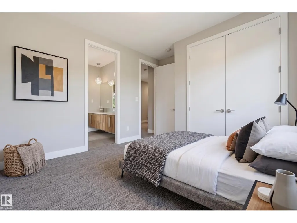
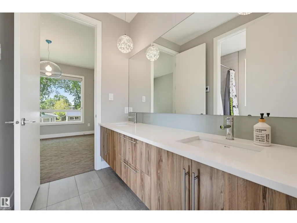
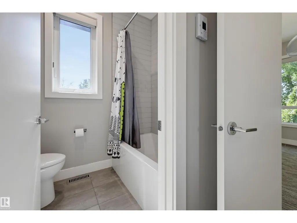
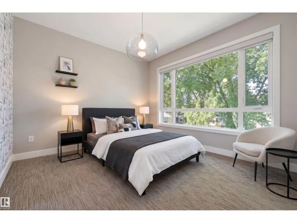
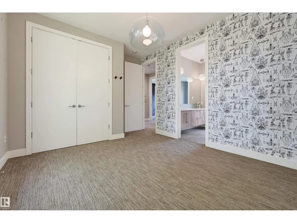
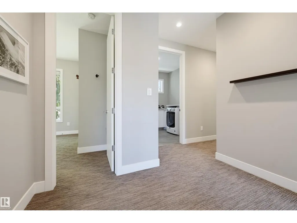
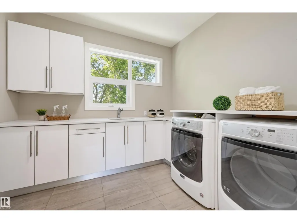
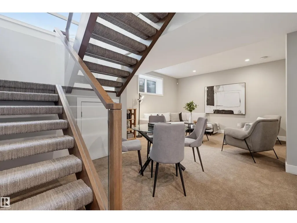
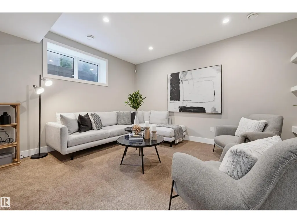
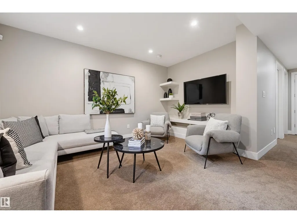
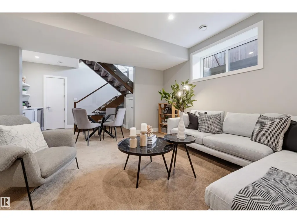
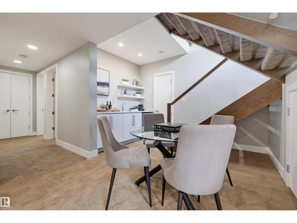
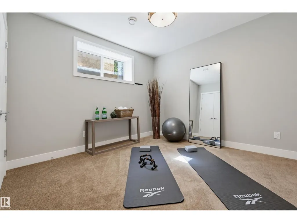
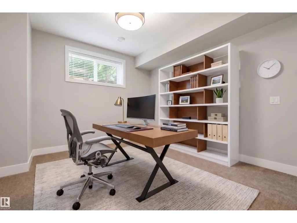
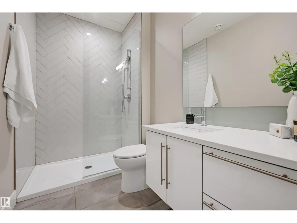
A sophisticated expression of modern luxury, this exceptional 5-bedroom, 3.5-bath residence built by Meridian Master Builder is ideally positioned in coveted Parkview, offering refined living. Designed for both grand entertaining & effortless family living, the open-concept main floor showcases rich hardwood, dramatic wood beams, a linear gas fireplace framed in wood and large-format tile, & an architectural open-riser staircase with sleek glass railings. The chef-inspired kitchen is beautifully appointed with high end appliances, a waterfall island & extensive custom cabinetry. The upper level features luxurious primary retreat with custom walk in closet & spa-inspired 5 pc ensuite with massive walk in shower & soaker tub, two spacious bedrooms with 5 pc Jack & Jill Bath, & laundry. The finished basement adds a generous family room, wet bar, two bedrooms & 3 pc bath. A covered deck, beautiful landscaping & detached double garage with EV charging complete this offering. Some photos are virtually staged. (id:7434)
General Features
| Features | See remarks, Paved lane, Lane, Wet bar, Closet Organizers |
|---|---|
| Property Type | Single Family |
| Neighbourhood | Parkview |
| Amenities | Playground, Public Transit, Schools, Shopping |
| Building Appliances | Dishwasher, Dryer, Garage door opener remote(s), Garage door opener, Oven - Built-In, Refrigerator, Stove, Central Vacuum, Washer, Window Coverings |
| Building Cooling Type | Central air conditioning |
| Building Type | House |
| Ownership Type | Freehold |
| Building.StoriesTotal | 2 |
Interior Features
| Building Fireplace Present | True |
|---|---|
| Building Fireplace Type | Unknown |
| Building Heating Type | Forced air |
| Basement Development | Finished |
| Basement Type | Full (Finished) |
| Construction Style Attachment | Detached |
| Fireplace Fuel | Gas |
| Living Area Range | 2172 |
| Bedrooms | 5 |
Exterior Features
| Structure | Deck |
|---|---|
| Land Amenities | Playground, Public Transit, Schools, Shopping |
| Fence Type | Fence |
Room Details
| Room | Dimensions | Level | Flooring | Details |
|---|---|---|---|---|
| Bedroom 2 | 3.62 m x 3.4 m | Upper Level | 3.4 m | |
| Bedroom 3 | 3.64 m x 3.43 m | Upper Level | 3.43 m | |
| Bedroom 4 | 3.76 m x 3.57 m | Basement | 3.57 m | |
| Bedroom 5 | 3.57 m x 3.46 m | Basement | 3.46 m | |
| Dining room | 3.96 m x 3.46 m | Main level | 3.46 m | |
| Family room | 4.57 m x 4.36 m | Basement | 4.36 m | |
| Kitchen | 4.32 m x 4 m | Main level | 4 m | |
| Living room | 5.03 m x 4.88 m | Main level | 4.88 m | |
| Primary Bedroom | 4.32 m x 3.82 m | Upper Level | 3.82 m |
Amenities
- Views
- New Construction
- Adult 55+
- Lease To Own
- No Strata Fees
- Furnished
- Primary On Main
- Air Conditioning
- Seller Finance
- Green
- Fixer Upper
- Horse
- Golf
- Fireplace
- Deck
- Garage
- Basement
- Pool

Property vs Single Family Average in T5R 1A4
Price
Year Built
In The Neighbourhood
Just Listed
Edmonton
$ 549,000
- Type
- Single Family
- Size
- 1,470 SqFt
- Rooms
- 1 Beds + 1.5 Baths
Century 21 Masters
Open House
Hamilton (Parkview)
$ 574,000
- Type
- Single Family
- Rooms
- 3 Beds + 2 Baths
RE/MAX ESCARPMENT REALTY INC.
Hamilton (Parkview)
$ 479,000
- Type
- Single Family
- Rooms
- 5 Beds + 2 Baths
RE/MAX ESCARPMENT REALTY INC.
Open House
Hamilton (Parkview)
$ 539,900
- Type
- Single Family
- Rooms
- 3 Beds + 2 Baths
NORTH 2 SOUTH REALTY
 Toronto Real Estate Board (TRREB); All information deemed reliable but not guaranteed. All properties are subject to prior sale, change or withdrawal. Neither listing broker(s) or information provider(s) shall be responsible for any typographical errors, misinformation, misprints and shall be held totally harmless. Listing(s) information is provided for consumer's personal, non-commercial use and may not be used for any purpose other than to identify prospective properties consumers may be interested

 All information deemed reliable but not guaranteed. All properties are subject to prior sale, change or withdrawal. Neither listing broker(s) or information provider(s) shall be responsible for any typographical errors, misinformation, misprints and shall be held totally harmless. Listing(s) information is provided for consumer's personal, non-commercial use and may not be used for any purpose other than to identify prospective properties consumers may be interested in purchasing. The data relating