
Address
14640 88 Av Nw, Edmonton, AB
Price
$ 775,000
Property Attributes
- ID#E4506955
- TypeSingle Family
- Listing Status Active
- MunicipalityEdmonton
- CityEdmonton
- AreaEdmonton
- NeighbourhoodParkview
- Postal CodeT5R 4J8
- Style
- Year Built1956
- Price$ 775,000
- Bedrooms5
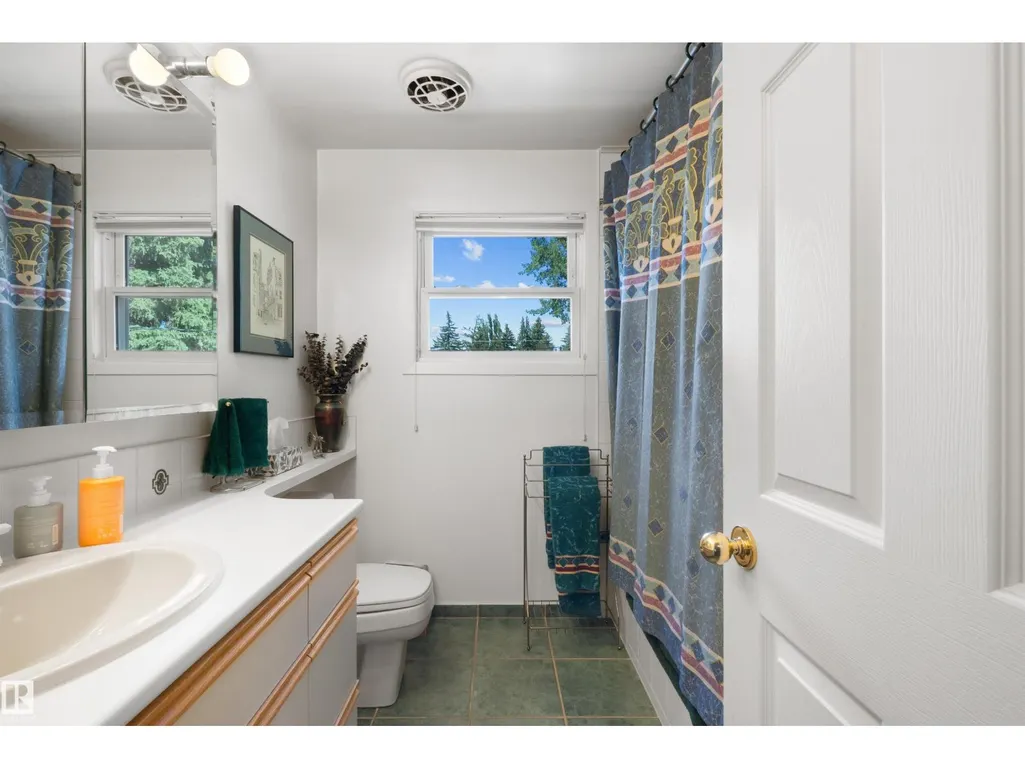
- Bathrooms3
- Half Bathrooms0
- Sqr Footage2418
Data Source:
Canadian Real Estate Association (CREA)
Property Description
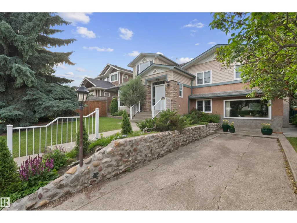
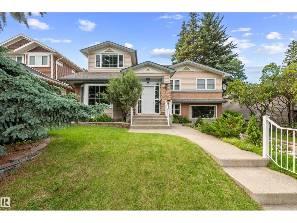
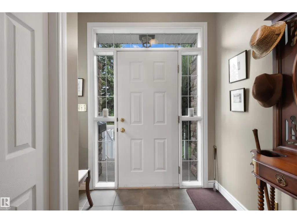
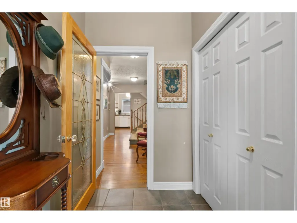
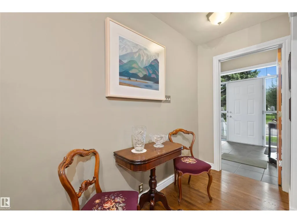
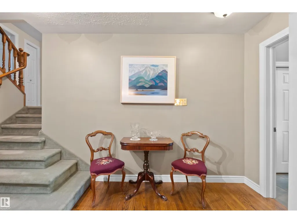
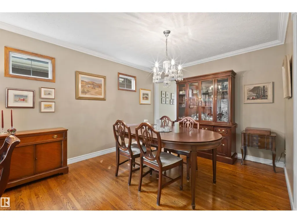
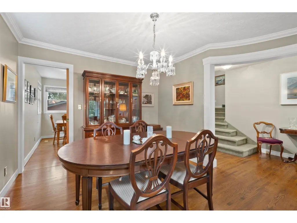
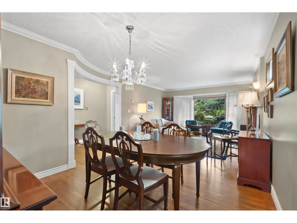
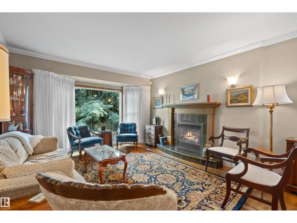
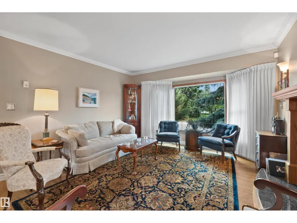
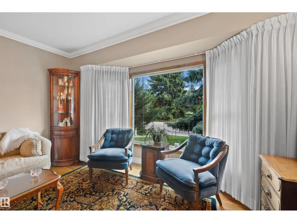
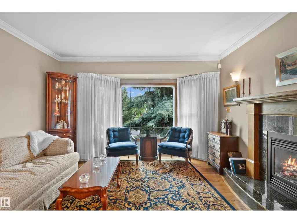
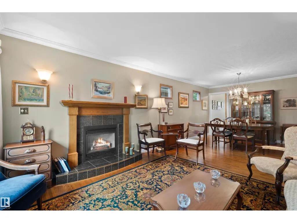
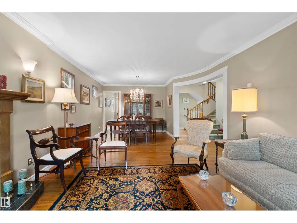
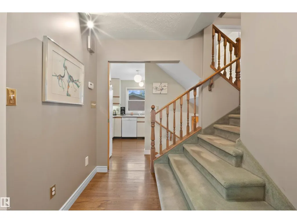
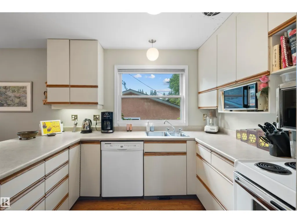
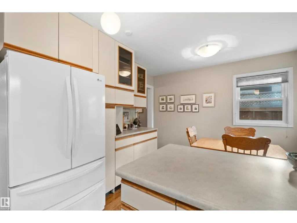
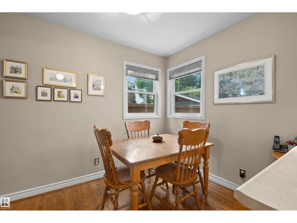
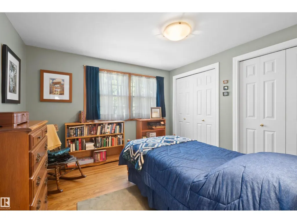
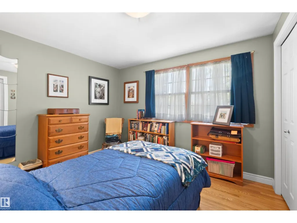
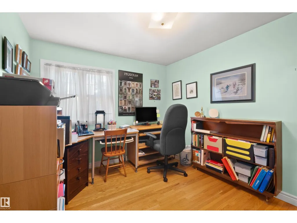
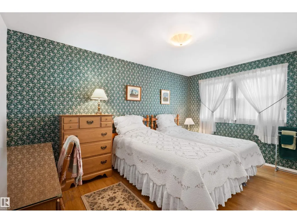
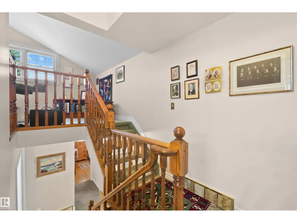
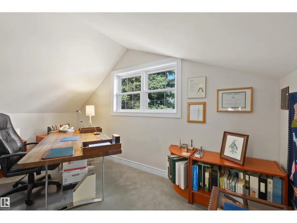
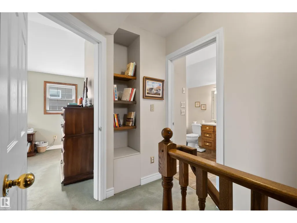
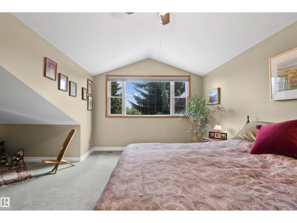
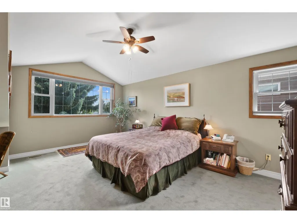
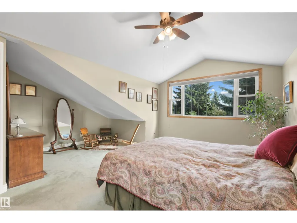
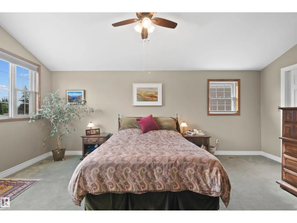
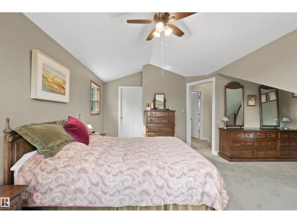
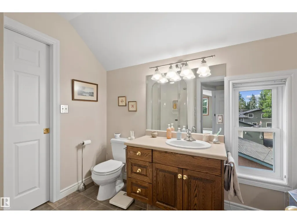
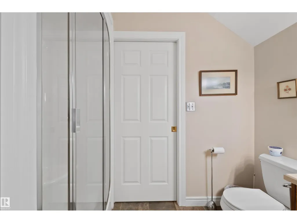
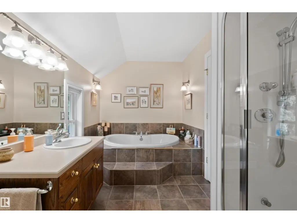
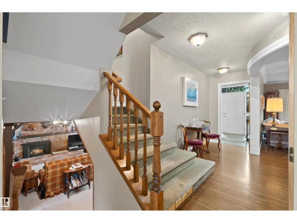
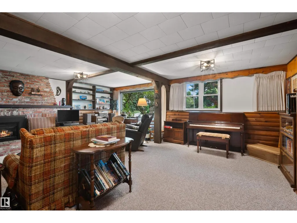
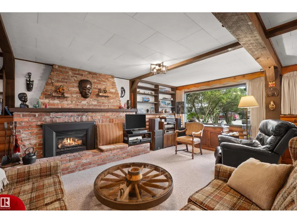
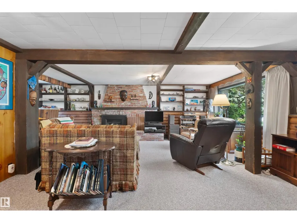
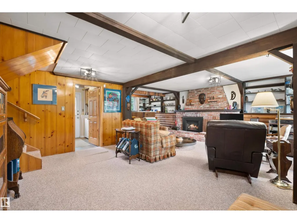
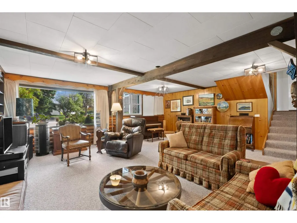
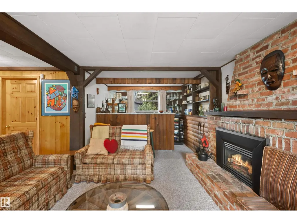
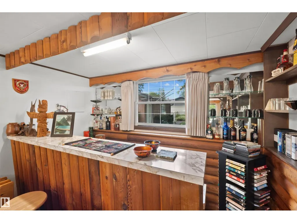
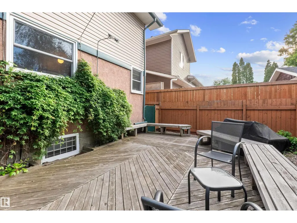
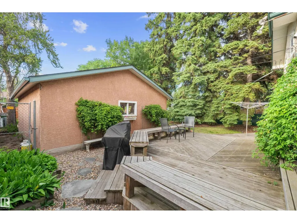
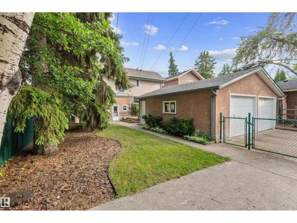
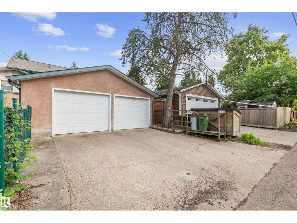
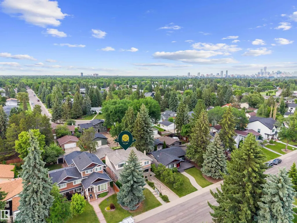
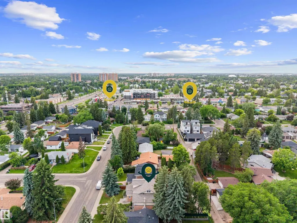
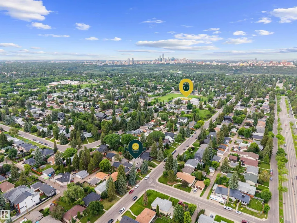
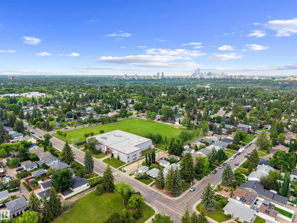
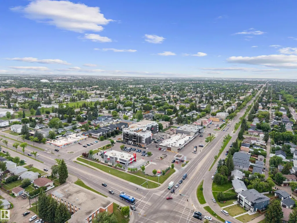
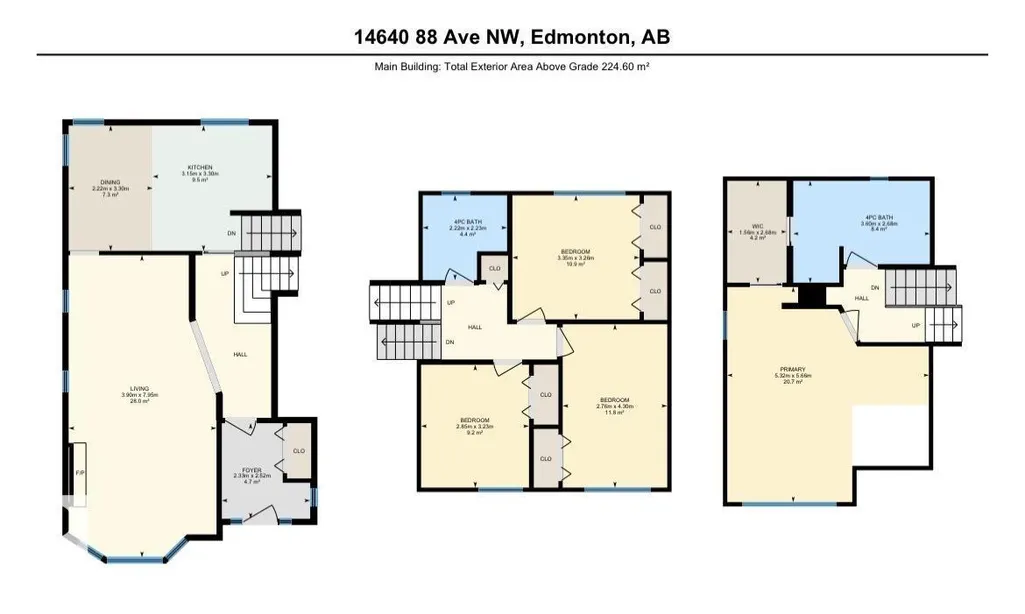
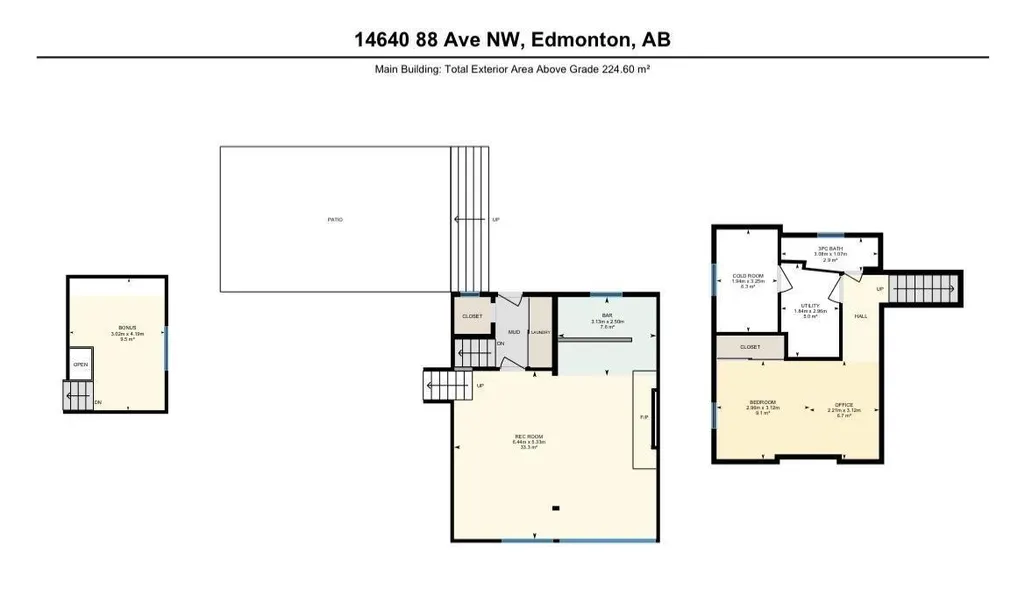
Exceptional opportunity in PARKVIEW! Offering over 2,400 sq. ft. above grade, this spacious and well-cared-for family home offers the size, flexibility and location that can be hard to find in one of Edmonton’s most established neighbourhoods. The upper level features FOUR BEDROOMS, including a generous primary retreat, while the home offers five bedrooms in total and three full bathrooms. Lovingly cared for by the same family for over 50 years, the home features generous living spaces throughout, including formal living and dining areas, a comfortable family room, flexible upper-level space and a finished lower level. Outside, enjoy a mature neighbourhood setting along with a large double garage. Ideally located near the River Valley, parks, schools and desirable amenities, Parkview continues to see exciting new investment throughout the area. A rare opportunity to enjoy the space and character of an established home while personalizing it over time in one of Edmonton’s most sought-after neighbourhoods. (id:7434)
General Features
| Features | See remarks, Paved lane, Park/reserve, Lane, Closet Organizers, No Animal Home, No Smoking Home |
|---|---|
| Property Type | Single Family |
| Neighbourhood | Parkview |
| Amenities | Playground, Public Transit, Schools, Shopping |
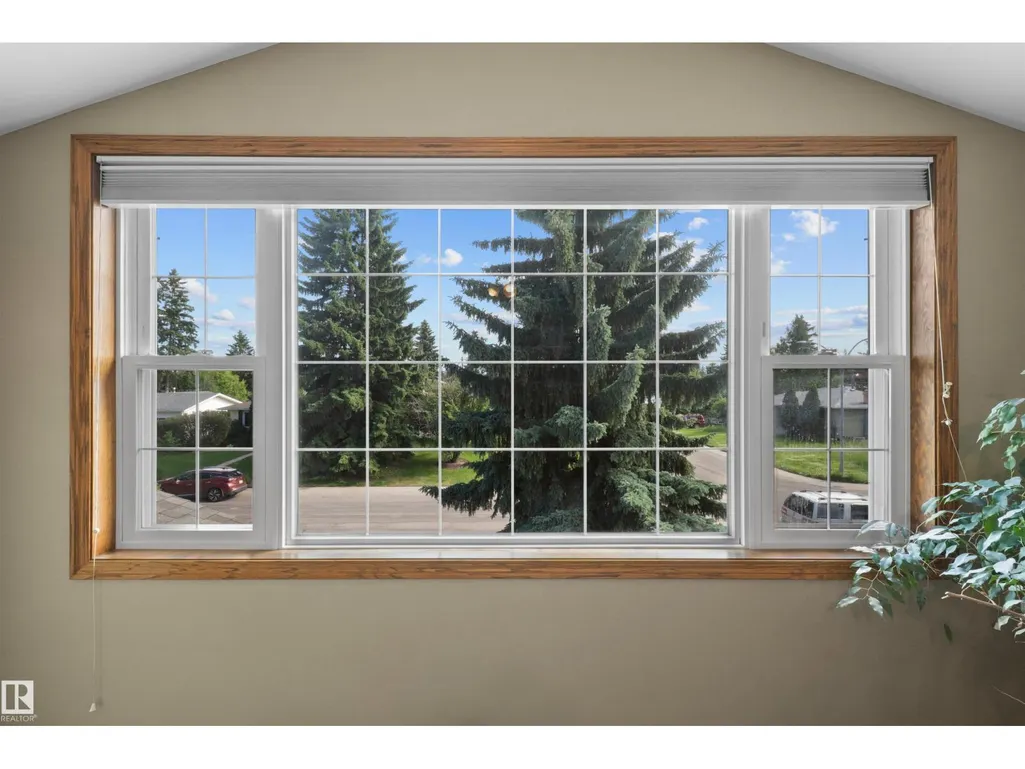
| Building Amenities | Vinyl Windows |
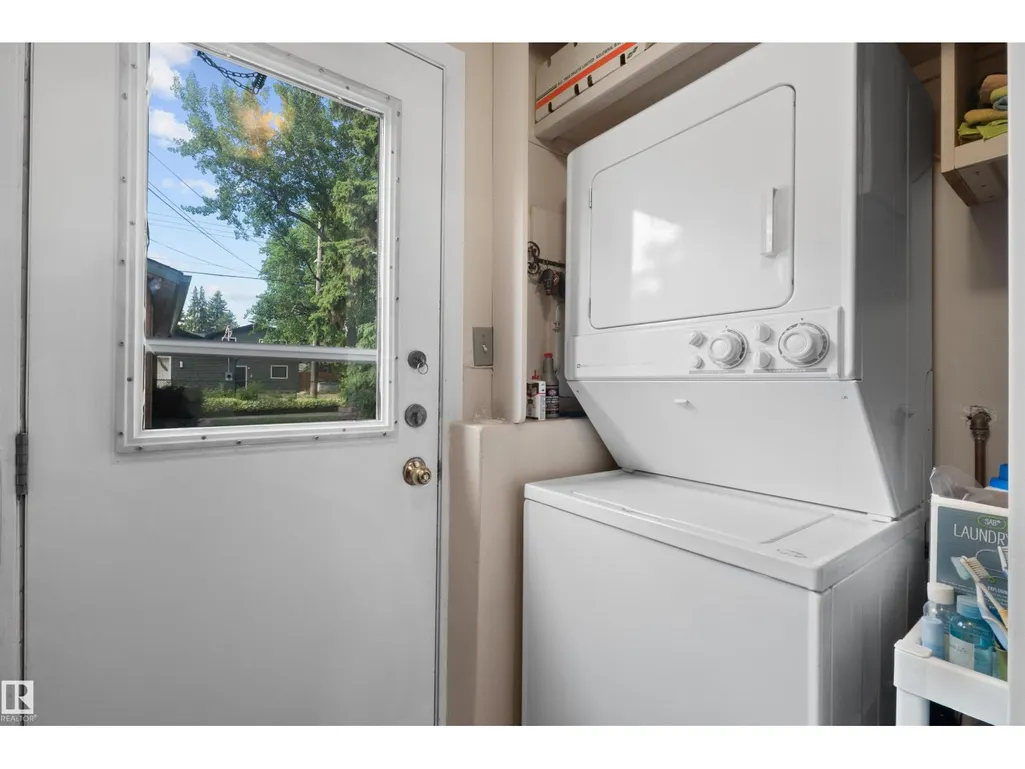
| Building Appliances | Dishwasher, Dryer, Garage door opener remote(s), Garage door opener, Oven - Built-In, Microwave, Refrigerator, Washer, Window Coverings |
| Building Type | House |
| Ownership Type | Freehold |
Interior Features
| Building Fireplace Present | True |
|---|---|
| Building Fireplace Type | Unknown |
| Building Heating Type | Forced air |
| Basement Development | Finished |
| Basement Type | Full (Finished) |
| Construction Style Attachment | Detached |
| Fireplace Fuel | Gas |
| Living Area Range | 2418 |
| Bedrooms | 5 |
Exterior Features
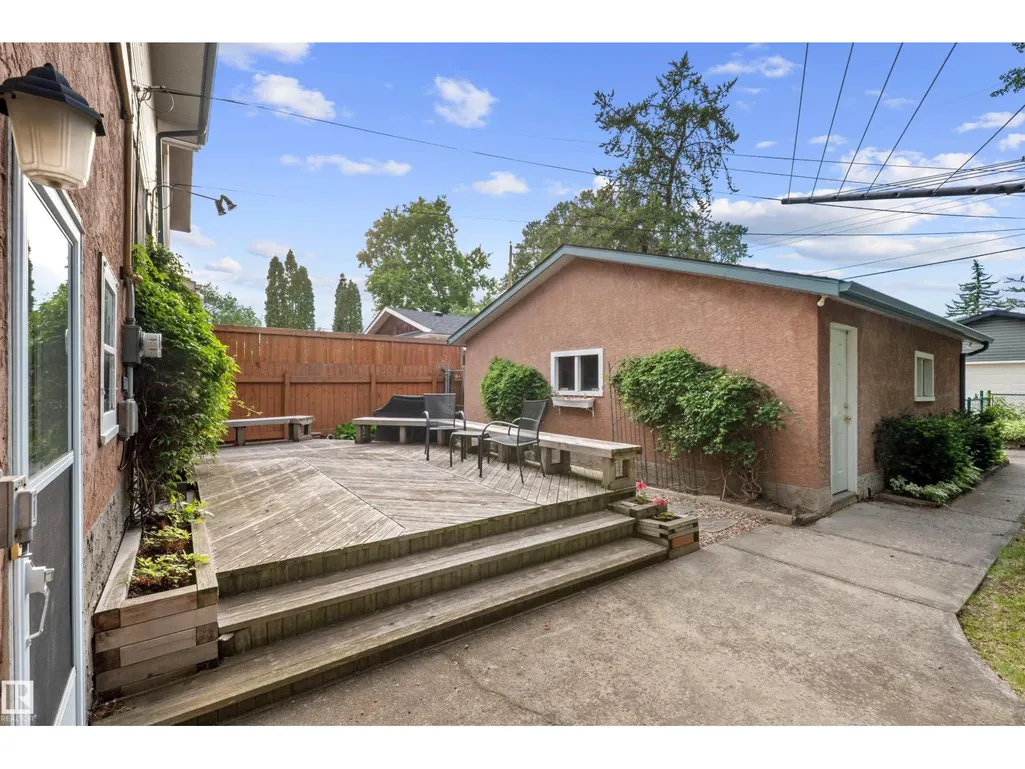
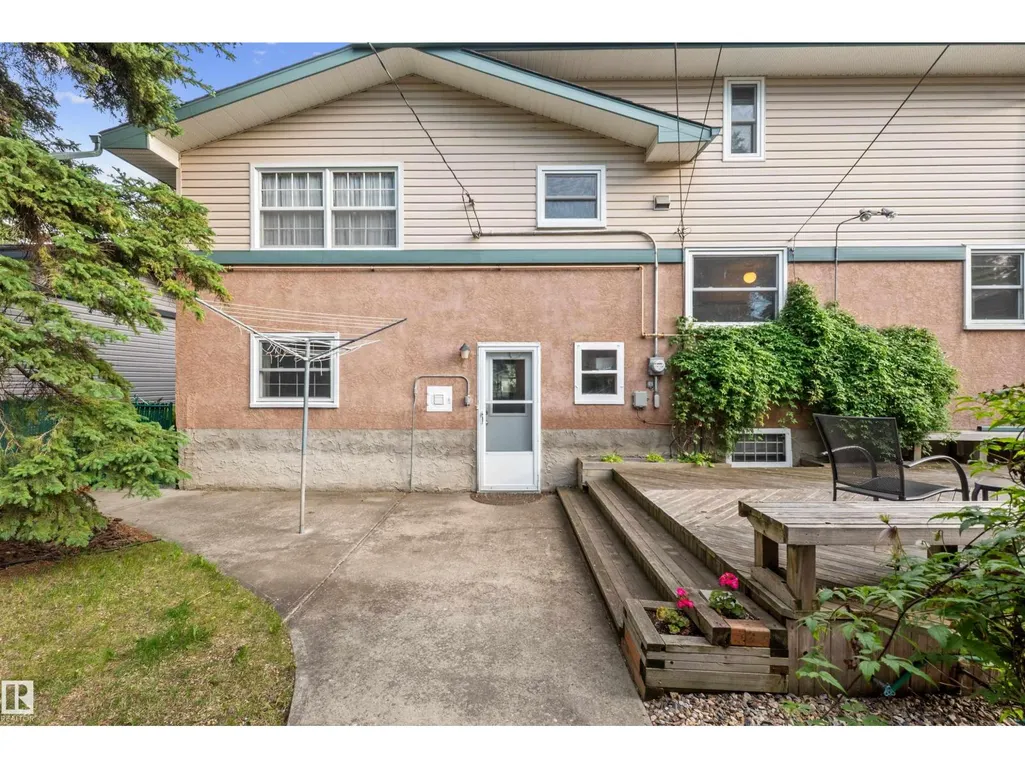
| Structure | Deck |
|---|---|
| Land Amenities | Playground, Public Transit, Schools, Shopping |
| Fence Type | Fence |
Room Details
| Room | Dimensions | Level | Flooring | Details |
|---|---|---|---|---|
| Bedroom 2 | 11 m x Measurements not availa | Upper Level | ||
| Bedroom 3 | 9'1 x 14'1 | Upper Level | ||
| Bedroom 4 | 9'4 x 10'7 | Upper Level | ||
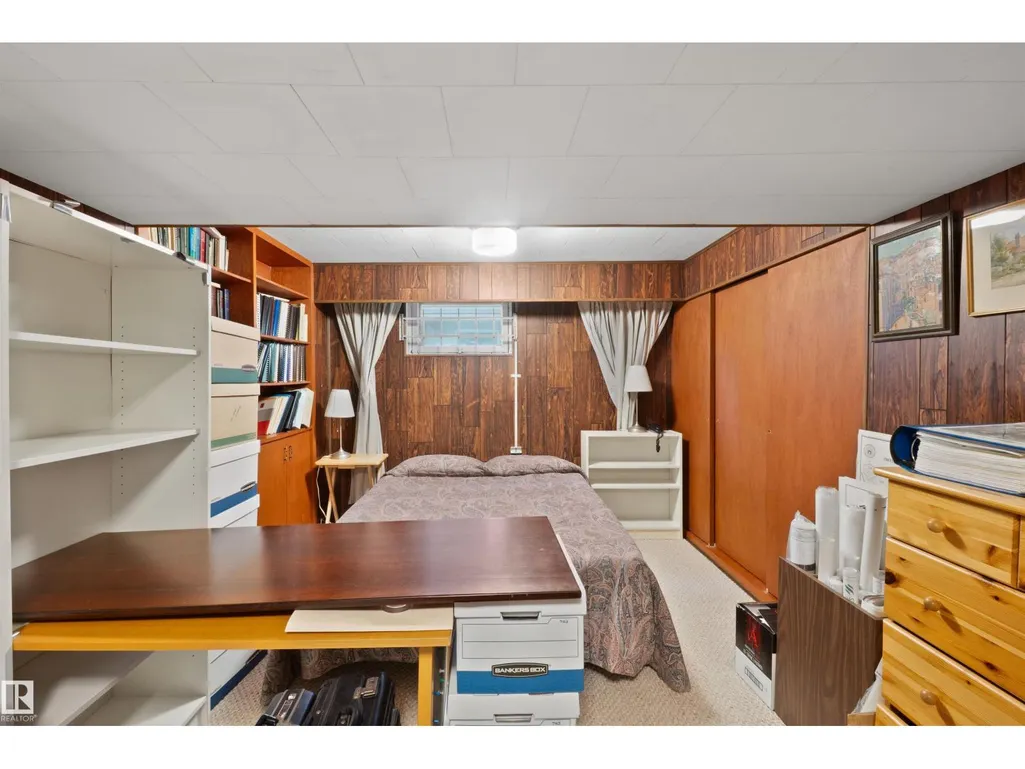
| Bedroom 5 | 9'8 x 10'3 | Lower level | ||
| Bonus Room | 9'11 x 13'9 | Upper Level | ||
| Den | 7'3 x 10'3 | Lower level | ||
| Dining room | Measurements not available | Main level | ||
| Family room | 21'2 x 17'8 | Lower level | ||
| Kitchen | Measurements not available | Main level | ||
| Living room | 12'10 x 26'1 | Main level | ||
| Primary Bedroom | 17'5 x 18'7 | Upper Level |
Amenities
- Views
- New Construction
- Adult 55+
- Lease To Own
- No Strata Fees
- Furnished
- Primary On Main
- Air Conditioning
- Seller Finance
- Green
- Fixer Upper
- Horse
- Golf
- Fireplace
- Deck
- Garage
- Basement
- Pool

Property vs Single Family Average in T5R 4J8
Price
Year Built
In The Neighbourhood
Just Listed
Edmonton
$ 549,000
- Type
- Single Family
- Size
- 1,470 SqFt
- Rooms
- 1 Beds + 1.5 Baths
Century 21 Masters
Open House
Hamilton (Parkview)
$ 574,000
- Type
- Single Family
- Rooms
- 3 Beds + 2 Baths
RE/MAX ESCARPMENT REALTY INC.
Open House
Edmonton
$ 1,475,000
- Type
- Single Family
- Size
- 2,172 SqFt
- Rooms
- 5 Beds + 3.5 Baths
RE/MAX Excellence
Hamilton (Parkview)
$ 479,000
- Type
- Single Family
- Rooms
- 5 Beds + 2 Baths
RE/MAX ESCARPMENT REALTY INC.
Open House
Hamilton (Parkview)
$ 539,900
- Type
- Single Family
- Rooms
- 3 Beds + 2 Baths
NORTH 2 SOUTH REALTY
 Toronto Real Estate Board (TRREB); All information deemed reliable but not guaranteed. All properties are subject to prior sale, change or withdrawal. Neither listing broker(s) or information provider(s) shall be responsible for any typographical errors, misinformation, misprints and shall be held totally harmless. Listing(s) information is provided for consumer's personal, non-commercial use and may not be used for any purpose other than to identify prospective properties consumers may be interested

 All information deemed reliable but not guaranteed. All properties are subject to prior sale, change or withdrawal. Neither listing broker(s) or information provider(s) shall be responsible for any typographical errors, misinformation, misprints and shall be held totally harmless. Listing(s) information is provided for consumer's personal, non-commercial use and may not be used for any purpose other than to identify prospective properties consumers may be interested in purchasing. The data relating